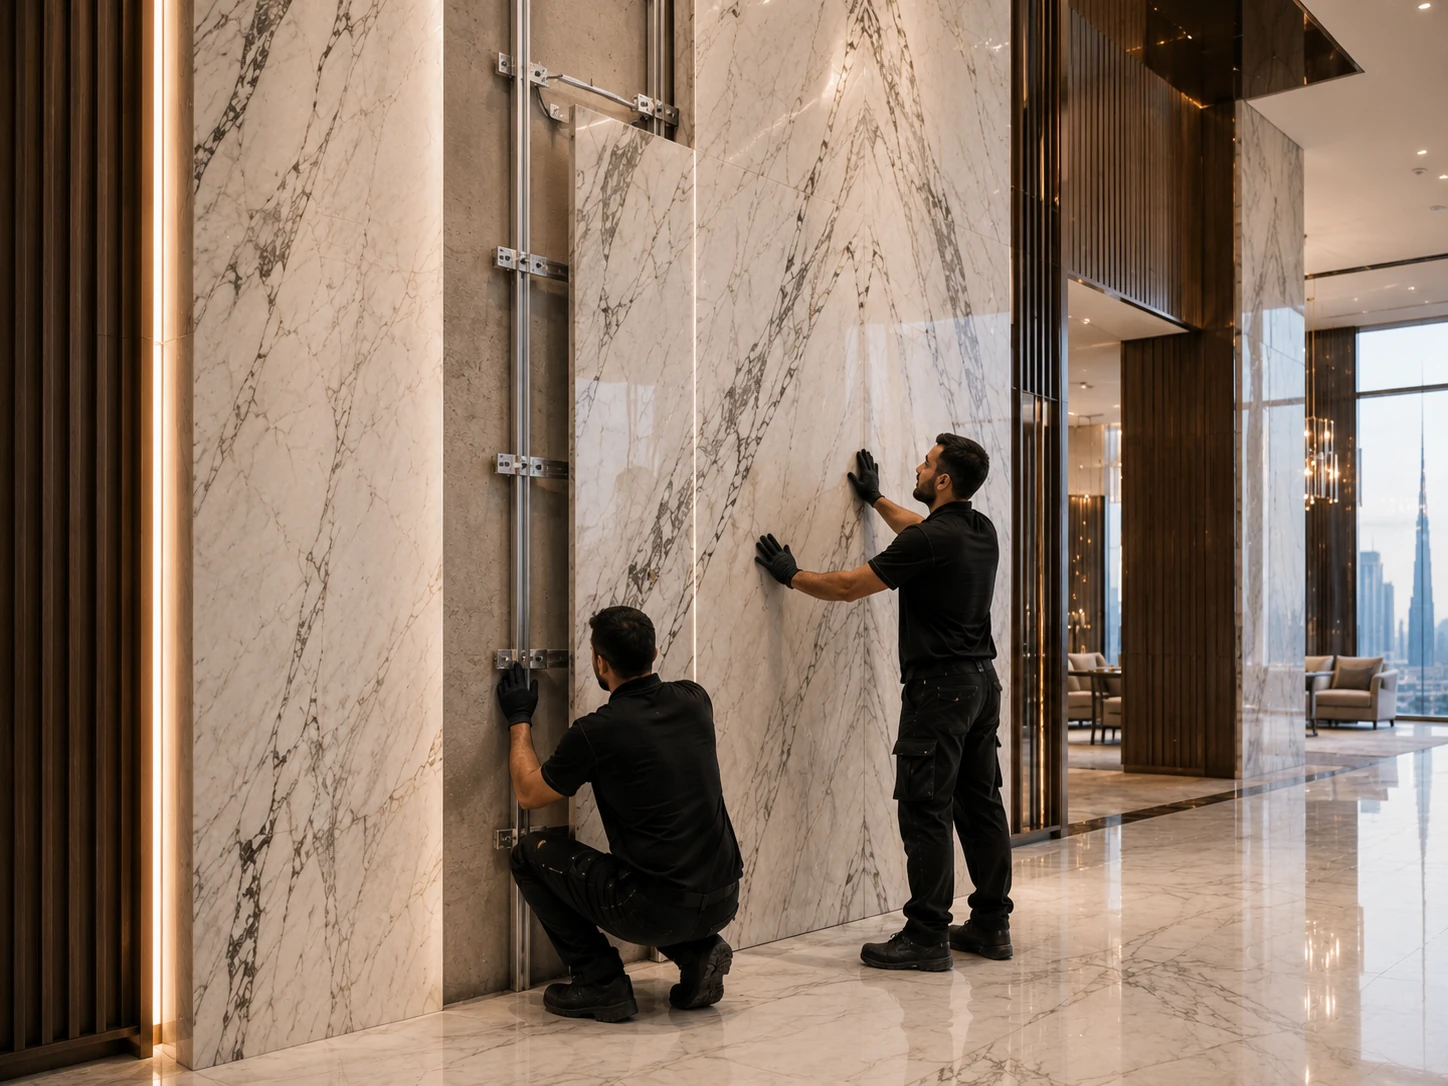
METHOD COST CONTEXT
Why the Fixing Method Changes the Commercial Scope
This is not the cost guide, but method selection changes labour and system components. These current UAE Marble Fixing planning rates show why a mechanically restrained wall is not priced as generic bonded fixing.
| Scope | Starting Rate | Unit | Why It Is Different |
|---|---|---|---|
| Standard Marble Fixing Labour | AED 39 | /m² | Entry bonded/fixing labour planning rate for suitable straightforward work. |
| Marble Floor Installation | AED 69 | /m² | Floor application adds level, layout, substrate and transition control. |
| Marble Wall Cladding | AED 96 | /m² | Vertical installation adds plumbness, support, corners, cut-outs and alignment. |
| Exterior Wall Stone Cladding | AED 114 | /m² | Exterior exposure changes technical and access assumptions. |
| Mechanical Fixing / Installation | AED 126 | /m² | Adds mechanically restrained fixing components and coordination. |
| Large-Format Dry Fixing | AED 144 | /m² | Adds large-panel handling and mechanically restrained/dry system scope. |
| Complex Anchor / Rail Fixing | AED 162 | /m² | Adds more involved anchor/rail, panel preparation and technical coordination. |
Use the separate Marble Fixing Cost guide for full pricing detail.
METHOD COMPARISON
Marble Fixing Methods at a Glance
These method families help you understand the commercial and technical difference between bonded installation and mechanically restrained stone. They are not universal specifications.
| Method | Typical Use | What Holds the Stone | Best Fit | Key Checks | Cost / Scope Effect |
|---|---|---|---|---|---|
| Wet / mortar-bed fixing | Suitable horizontal or selected traditional stone applications where the specified substrate and system permit | Cementitious mortar/bed and bond interface | Applications needing level build-up or a traditional bed system | Substrate, moisture, stone sensitivity, bed consistency, curing, movement | Can add bed thickness, mixing, curing and level-control labour |
| Cementitious adhesive fixing | Suitable floors and interior walls using a compatible approved adhesive system | Adhesive bond between prepared substrate and stone | Flat, sound substrates and compatible stone/product combinations | Adhesive classification, stone back, coverage, open time, flatness, moisture | Often more direct than a mechanical system but still depends on preparation and coverage |
| Bonded wall fixing | Selected interior wall pieces where system and specification allow | Adhesive/mortar bond with temporary support as required | Lower-level suitable vertical applications | Panel size/weight, substrate plumbness, coverage, curing, restraint requirement | Detail density, support and wall correction change labour |
| Dry / mechanical fixing | Vertical stone restrained independently from a bonded bed | Anchors, brackets, rails or other approved mechanical restraint | Large/heavy/high-level or specified vertical systems | Load path, substrate, panel preparation, joints, corrosion/environment, engineering | Separate mechanical scope; current planning rates start above bonded labour |
| Anchor / bracket fixing | Individual mechanically restrained panels/components | Anchors and brackets connected to panel interfaces and support | Project-specific cladding details | Anchor type, embedment/substrate, panel interface, tolerances, loads | Adds drilling/preparation, hardware, setting-out and documentation |
| Rail-supported fixing | Panels supported or restrained through an approved rail/subframe arrangement | Rails, brackets and panel fixing interface | Repeated cladding systems needing adjustable alignment | Subframe design, bracket spacing by system, cavity, substrate, tolerances | Adds subframe components, coordination, panel preparation and access |
| Large-format slab system | Large stone or manufactured slabs on floors/walls depending on product/system | Bonded or mechanical system selected for the actual application | Large pieces where flatness, handling and support are controlled | Slab size/weight, substrate, coverage/restraint, movement, lifting | Handling, suction/lifting, team coordination and plane control increase scope |
| Exterior / facade stone system | Exterior vertical stone subject to weather and building movement | Typically an engineered approved cladding/fixing system | Facade/exterior applications | Wind/weather, movement, joints, drainage/cavity, corrosion, substrate, engineering | Requires project-specific system, access and technical coordination |
These are method families, not universal proprietary specifications. Actual products, anchor layouts, panel limits and installation details follow the approved system, project specification and engineering.
START WITH CONDITIONS
What Actually Determines the Fixing Method?
Method selection begins before adhesive or anchors are discussed. First define what is being installed, where it is going and what must support it.
A 600×600 floor tile, a large wall slab, a stair tread and an exterior cladding panel can all be made from natural stone but they act differently in service. Their dead load, edge exposure, support, movement, water exposure and consequences of detachment are not the same.
The project should therefore identify the stone and dimensions, substrate, location, height and specification before the installer commits to a fixing route.
Stone type, thickness and dimensions
Natural fissures, resin/mesh backing, hardness and thickness can affect cutting, handling, adhesive compatibility and mechanical interfaces.
Weight and handling
Larger/heavier pieces need a safe transport and lifting route as well as a fixing system that can carry or restrain them as designed.
Substrate type and condition
Concrete, screed, rendered blockwork, waterproofed surfaces, existing finishes and special substrates do not present the same bond or anchor condition.
Interior, wet-area or exterior exposure
Moisture, temperature cycling, weather and cleaning regime can change product/system requirements and joint design.
Installation height and safety consequence
High-level vertical stone has a different consequence of detachment from a floor finish; method selection must reflect the project risk and specification.
Project specification and engineering
Approved drawings, facade engineering, proprietary-system data, testing and consultant requirements can define the permitted route.
TRADITIONAL BED SYSTEMS
Wet Fixing / Mortar-Bed Marble Installation
Wet fixing generally describes setting stone into a cementitious mortar/bed system rather than using a thin bonded adhesive layer alone. It remains a legitimate method family where the application and specification support it.
A mortar bed can help accommodate level build-up and can suit selected horizontal or architectural stone details, but its success still depends on substrate condition, bed consistency, moisture control, curing and the compatibility of the stone with the system.
The term 'wet fixing' is too broad to approve by itself. The method statement should identify the prepared substrate, bonding interface, bed material, setting procedure, curing and joint/movement treatment.
Where wet fixing is commonly considered
It is commonly associated with floor/bed applications and selected stone components where a cementitious setting bed is part of the approved build-up.
That does not mean every marble floor should automatically be wet-set. The stone, substrate, programme and selected system still control.
What the substrate must provide
The supporting surface must be suitably sound, stable and prepared for the specified bed/bond arrangement.
Weak, dusty, moving or moisture-problem substrates are not corrected merely by adding more mortar.
Advantages of a traditional wet-set approach
A bed can provide build-up and level adjustment where the design allows it, and experienced stone crews can use it to control the finished plane.
The benefit depends on consistent workmanship, correct material preparation and curing.
Limitations and risks
Potential issues include excess moisture, staining-sensitive stone, uneven bed thickness, hollow areas, movement/cracking transfer and programme/curing constraints.
These are reasons to assess the complete build-up—not reasons to declare wet fixing obsolete.
BONDED INSTALLATION
Adhesive Fixing
Adhesive fixing uses a compatible cementitious or other approved stone-installation system to bond the stone to a prepared substrate. Product selection and installation technique matter as much as the word 'adhesive'.
The substrate should meet the flatness, strength, cleanliness and moisture requirements of the selected system. Stone backs may have mesh, resin, dust or other conditions that affect compatibility. Large pieces increase the importance of full, controlled contact and void management.
Manufacturer instructions control mixing, primer where required, open time, bedding technique, curing and environmental limits. A generic internet adhesive thickness is not a safe project specification.
Flooring & Wall Cladding
Use the service page when the application is confirmed and you need the actual installation scope and quotation.
Explore installation →When adhesive fixing can be appropriate
Suitable floors and selected interior walls can use an approved bonded system where stone, substrate, dimensions and project specification allow.
Why adhesive selection matters
Natural stone can be moisture- or staining-sensitive, while manufactured slabs can have their own product requirements. The system must be compatible with both the stone and substrate.
Back-buttering / coverage / void control as a concept
The aim is controlled contact between stone and substrate rather than unsupported voids. Large-format pieces usually need more deliberate coverage control and periodic checks.
What makes adhesive fixing fail
Common causes include weak/dusty substrate, incompatible product, skinned adhesive, poor coverage, excessive movement, moisture issues, wrong environmental conditions or fixing over an unsuitable existing finish.
RESTRAINED STONE
Dry Fixing / Mechanical Fixing
Mechanical fixing changes the load path. Instead of relying only on a bonded bed, the stone is supported or restrained through anchors, brackets, rails or another approved mechanical interface.
This route enters the discussion for large/heavy vertical panels, high-level installations, exterior/façade work and projects whose specification requires mechanical restraint. It can also be used in proprietary systems designed around cavities, adjustable subframes or undercut/kerf/slot interfaces.
The exact anchor type, number, spacing, panel interface and substrate connection are system- and project-specific. This guide therefore explains what must be checked without inventing universal anchor counts or panel-size thresholds.
Mechanical Fixing / Installation
Current planning rates start from AED 126/m² for mechanical fixing, AED 144/m² for large-format dry fixing and AED 162/m² for complex anchor/rail work.
Explore mechanical fixing →When mechanical fixing enters the discussion
Panel weight, dimensions, height, exterior exposure, cavity requirements, substrate and project specification are common triggers for a mechanically restrained review.
Anchors, brackets, rails and restraints
Mechanical components transfer or restrain loads through an intentional load path. Their material, corrosion resistance, adjustment and compatibility must suit the approved system.
Panel preparation and fixing interfaces
Depending on the proprietary system, stone may need drilled holes, kerfs, slots, undercut anchors or other prepared interfaces. Fabrication must match the approved fixing details.
What must be engineered or approved
Facade/high-level systems can require engineered loads, substrate verification, shop drawings, testing and consultant approval. Generic website advice does not replace those documents.
FLOOR SYSTEMS
Marble Floor Fixing Methods
Floor fixing is mainly about support, flatness, bond, movement, moisture and the finished plane. The method should be selected from the substrate and stone—not from the wall-cladding rulebook.
Standard interior floors may use a mortar-bed or adhesive/bonded approach depending on the specified build-up. Large pieces need tighter flatness and coverage control. Wet areas add waterproofing, falls and drainage interfaces. Renovation adds uncertainty about the existing substrate.
Fixing over an existing tile or stone finish should not be accepted simply because it avoids demolition. The existing layer must be assessed for bond, contamination, flatness, movement and compatibility with the selected system.
Standard interior floors
Confirm screed condition, levels, stone dimensions, layout and movement before choosing the bed/adhesive route.
Large-format floor pieces
As piece size increases, flatness, handling, coverage and lippage/plane control become more demanding.
Bathrooms and wet areas
Waterproofing interface, falls, drains, moisture exposure and joint treatment must be coordinated with the stone installation.
Renovation over existing substrates
Existing tiles/stone can conceal poor bond, cracks or moisture. Assessment should come before an overlay decision.
WALL SYSTEMS
Marble Wall Fixing Methods
Vertical stone introduces dead load, temporary support during curing, plumbness, restraint and the consequence of detachment.
Small or standard interior wall pieces may use a compatible bonded system where permitted. Large-format slabs, heavy panels, high-level stone or specified cladding can require mechanical restraint. Book-matched walls add visual alignment and fabrication control but do not by themselves dictate one universal fixing system.
The wall should be checked for plumbness and strength before the stone system is finalised. Cut-outs, corners and returns can reduce local stone width and change where the panel can be safely handled or mechanically interfaced.
Small / standard interior wall pieces
Suitable bonded installation can be efficient where panel weight/size, substrate and product/system limits permit.
Large-format wall slabs
Large panels increase handling, temporary support, coverage/restraint, edge vulnerability and plane-control requirements.
Feature walls and book-matched panels
Slab sequence, vein direction, joints, outlets and centreline should be coordinated before fabrication and fixing.
High-level or heavy vertical panels
These conditions should trigger a project-specific review of mechanical restraint, access, load path and approved fixing details.
EXTERIOR / FACADE
Exterior Stone & Facade Fixing
Exterior stone is not simply interior cladding moved outside. Weather, temperature cycling, moisture, building movement and wind effects become part of the system decision.
Facade/exterior stone normally needs project-specific technical review of the support structure, panels, joints, anchors/subframe, corrosion/environmental compatibility, drainage/cavity where used and access for installation/inspection.
Do not use a generic wind-load, anchor-spacing or panel-size number from another project. Those values belong to the actual design, proprietary system and engineering.
Hard Landscaping & Exterior Stonework
For exterior paving, steps and architectural stone applications where the main scope is external site stonework.
Explore exterior stonework →Mechanical Fixing / Installation
For large/heavy/high-level vertical panels and restrained cladding systems.
Explore mechanical fixing →Why exterior stone is not just interior cladding outside
Exterior exposure adds weather, temperature and movement cycles that an interior bonded wall may not experience.
Mechanical restraint and facade engineering
Where a facade system is used, the load path from stone panel through fixing components to the support structure must be intentionally designed.
Joints, movement and weather exposure
Joints must accommodate the project design and interfaces. Stronger adhesive cannot eliminate building movement.
Inspection, testing and approved systems
Approved product/system documentation, substrate verification and testing can be part of the project QA process where specified.
LARGE PIECES
Fixing Large-Format Marble & Stone Slabs
Large-format stone changes the installation even before it reaches the substrate. Transport route, suction handling, team coordination, edge protection and temporary support all matter.
As panel size increases, substrate flatness becomes more critical because the stone cannot easily follow local highs and lows. Bonded systems require deliberate contact/coverage control, while mechanically restrained systems require approved panel interfaces and restraint details.
The fabrication and fixing teams should agree piece IDs, orientation, cut-outs and lifting/installation sequence before permanent cutting. A panel that cannot physically move through the site route may need to be redesigned before fabrication.
Marble Cutting & Stone Fabrication
Large-format success depends on cutting, openings, edge preparation and piece numbering matching the fixing sequence.
Explore fabrication →Handling before fixing
Plan storage, A-frame/transport where relevant, suction/lifting, turning space and the path from delivery to final position.
Why flatness matters more as size increases
A larger rigid piece bridges a bigger substrate area, making local unevenness more difficult to absorb without voids, lippage or excessive build-up.
Bonded large-format installation
Use only a compatible approved system with controlled substrate, contact/coverage and temporary support where needed.
Mechanically restrained large-format installation
Confirm panel preparation, anchors/rails/brackets, tolerances, joints, substrate and approved design before installation.
COMPONENT FIXING
Fixing Stair Treads, Risers, Skirting & Architectural Pieces
Custom stone components often use the same material as floors and walls but their geometry changes how they are supported, aligned and fixed.
Stair treads and risers depend on accurate geometry, nosing and level. Skirting and thresholds combine linear alignment with corners and transitions. Columns, returns, sills and shelves can expose more edges and may need project-specific support or restraint.
Fabrication geometry and fixing are linked: a mitred return, rebated piece or drilled component should be designed around the final installation interface, not cut first and solved on site later.
Marble Cutting & Stone Fabrication
Use workshop cutting/fabrication for cut-to-size, mitred, profiled, drilled or labelled architectural pieces.
Explore cutting →Stair components
Confirm tread depth, riser height, nosing, landings, returns, support and piece numbering.
Skirting and thresholds
Confirm finished height, exposed edges, corner mitres, door returns and transition levels.
Columns, returns and custom stone pieces
Curves, corners, shelves and cladded columns may need templates, supports or restraint specific to the component.
SUPPORTING SURFACE
Substrate Compatibility
The fixing system can only perform as intended if the surface or structure supporting it is suitable for that system.
Cement screed and concrete are not identical substrates; rendered blockwork, waterproofed wet areas and existing finishes have different preparation and compatibility questions. Special substrates such as metal frames or proprietary boards need system-specific details rather than assumptions based on masonry.
Where the substrate is weak, dusty, cracked, moving, damp or out of plane, the correct answer may be repair or a different build-up—not a stronger adhesive.
Flatness and strength
Bonded systems need a suitably sound and prepared surface; mechanical anchors need a support condition compatible with the approved anchorage.
Moisture and waterproofing
Wet areas require coordination with the approved waterproofing system. Moisture-sensitive stone and product compatibility must also be considered.
Existing finishes
Overlaying tile/stone is a system decision. Existing bond, contamination, cracks, flatness and movement need assessment.
Cracks, movement and weak surfaces
Movement cannot be eliminated by simply adding more adhesive. The source and project joint strategy need to be understood.
JOINTS & TOLERANCE
Fixing Joints, Movement & Alignment
Joints are part of the installation system, not empty lines added after the stone is fixed.
Grout joints, perimeter movement, structural joints, transitions and facade joints have different functions. The project design and selected system should define how movement is accommodated rather than relying on a rigid finish to bridge every change.
Visual alignment also needs a defined tolerance. On floors this includes lippage and plane; on walls it includes plumbness, joint alignment and corners; on book-matched stone it also includes the visual relationship between adjacent veins.
Joint width is not only a visual decision
Joint strategy relates to stone dimensions, substrate/building movement, environment and the selected system. One universal joint width is not appropriate for every project.
Movement cannot be solved by stronger adhesive
If the substrate or building moves, a more rigid bond does not remove the movement. The system must account for it through the approved joint/detail strategy.
Alignment tolerances must be agreed
The expected level, plumb, joint line, lippage and book-match visual alignment should be understood before handover disputes begin.
AVOIDABLE FAILURES
Common Marble Fixing Mistakes
Most fixing mistakes start earlier than the fixing itself: wrong assumptions about substrate, panel size, interface or final dimensions.
Choosing the method by stone appearance
A stone that looks similar can have different thickness, backing, weight and properties. Check the actual product and application.
Ignoring size and weight
Large/heavy panels change handling, restraint and safety consequences. Confirm dimensions and weight before fixing.
Fixing over a weak substrate
A good adhesive cannot make a weak screed, dusty render or loose existing tile structurally sound. Assess and repair first.
Using an incompatible adhesive
Stone and substrate compatibility matter. Follow the selected system/manufacturer data rather than a generic adhesive name.
Poor bedding / coverage
Unsupported voids and inconsistent contact can reduce performance. Use the specified installation technique and verify coverage where required.
Ignoring movement joints
Bridging structural or designed movement with rigid stone can transfer cracking and stress into the finish.
Poor setting-out
Starting without centre lines, module planning or visual sequence can leave narrow cuts and misaligned joints at the most visible locations.
Cutting before final dimensions
Late changes to joinery, walls or services can make fabricated pieces unusable. Release permanent cutting from verified information.
No allowance for mechanical components
If the approved system needs anchors, rails or brackets, their panel interfaces and cavity must be designed before fabrication.
Fixing heavy panels without approved restraint
Do not assume adhesive-only fixing is acceptable where project/system requirements call for mechanical restraint.
Poor protection after installation
Traffic or other trades can damage uncured joints, edges and finished surfaces. Protection and handover sequencing matter.
Changing interfaces after measurement
Moving cabinets, sanitaryware, sockets or wall lines after templating/fabrication can force re-cutting or compromised site adjustments.
BEFORE QUOTATION
How to Choose the Right Method Before Quotation
A quotation should not simply say 'marble fixing' when the method materially changes labour, materials, safety or technical responsibility.
Send the Stone + Substrate Information
If the method is not yet confirmed, send drawings, stone dimensions, site photos, substrate and height before you approve the quotation.
Request a fixing review →- 01
Identify the application
Floor, wall, stair, exterior, wet area and high-level work have different demands.
- 02
Confirm the stone/material
Record product type, finish, backing and known sensitivity.
- 03
Confirm piece size and thickness
Use finished component dimensions, not only total area.
- 04
Inspect the substrate
Check type, strength/condition, flatness/plumbness, moisture and existing finishes.
- 05
Confirm the environment
Interior, exterior, wet, high-level and live-site conditions change the system decision.
- 06
Review specification / manufacturer requirements
Identify required products, movement joints, restraint and approval/testing requirements.
- 07
Select bonded or mechanical route
Choose from the actual application and approved system, not a default crew habit.
- 08
Confirm drawings and quotation scope
The written scope should identify the chosen method, key components and what is excluded.
DECISION EXAMPLES
How the Method Changes With the Application
These are decision examples, not universal specifications. Each one ends with the same rule: the final method depends on the actual project information and approved system.
Open villa marble floor
Likely decision path: substrate → level → stone → bonded/wet system review Bonded / wet / adhesive route may be consideredIf the screed is sound, levels are controlled and the selected stone/system permits it, a bonded or wet-set route can be appropriate. Final method depends on the actual project information and approved system.
Book-matched interior feature wall
Panel size + weight + wall condition + height + visual layout Bonded or mechanically restrained reviewBook-matching controls visual layout, while panel dimensions/weight and substrate control the fixing route. Final method depends on the actual project information and approved system.
Large stone panel at high level
Panel load + height + substrate + project specification Mechanical restraint / engineering may be requiredHigh-level heavy panels have different safety consequences from floor finishes. Final method depends on the actual project information and approved system.
Bathroom marble
Waterproofing + falls + drains + stone compatibility + joints Wet-area bonded system reviewThe fixing system must coordinate with waterproofing and moisture conditions. Final method depends on the actual project information and approved system.
Exterior stone cladding
Weather + movement + panel load + substrate + facade system Project-specific exterior / mechanical system reviewExterior stone should not inherit an interior-wall assumption. Final method depends on the actual project information and approved system.
Marble staircase
Fabrication + support + tread/riser geometry + alignment Component-specific fixing reviewStair pieces need coordinated geometry and support. Final method depends on the actual project information and approved system.
The examples illustrate the decision process only; they do not prescribe products, anchor spacing, adhesive thickness or panel limits.
METHOD APPROVAL CHECK
Before You Approve a Marble Fixing Method
A method name is not enough. Confirm the conditions that make the method appropriate.
Is the application floor, wall, stair or exterior?
Start with the use and consequence of failure before choosing the fixing family.
What stone/material is being fixed?
Natural stone, engineered stone and large-format manufactured slabs can have different system/product requirements.
What are the finished dimensions and thickness?
Component size and thickness affect weight, handling, coverage, restraint and fabrication interfaces.
What is the substrate?
Confirm concrete, screed, rendered masonry, waterproofed surface, existing finish or another support condition.
Is the area wet, exterior or high level?
Moisture, weather, temperature cycling and safety consequence can change the method and joint requirements.
Is bonded installation permitted by the selected system?
Check product/system instructions and substrate/stone compatibility rather than assuming adhesive is universal.
Is mechanical restraint required?
Project specification, engineering, panel load or approved proprietary system can require anchors/brackets/rails.
Are technical components and documents in scope?
Confirm shop drawings, anchors, rails, panel preparation, testing and approvals where they are required.
DELIVERY CONTEXT
Scale Makes Method Control More Important, Not Less
These project records show delivery scale only. We do not claim which exact fixing method was used unless that method is verified in the project record.
604Villas
Akoya Oxygen
Repeated villa programmes benefit from consistent details, controlled drawings and repeatable installation logic.
View case study → 1,850VillasDAMAC Phase 1
Large repeated programmes make method consistency, material flow and released work fronts part of installation control.
View case study → 14VillasDubai Hills Private Villas
Smaller villa packages can contain more project-specific feature walls, stair details and fabrication interfaces per property.
View case study →This is a decision guide, not a project engineering document. We checked current technical guidance from stone-industry and manufacturer sources to verify general principles: mechanically anchored natural-stone systems are designed around specific panel/support interfaces; adhesive installations require controlled substrate and coverage; and movement joints belong to the installation system. We deliberately do not publish a universal anchor spacing, panel-size limit, adhesive thickness or pull-out value because those figures are system- and project-specific.
- Natural Stone Institute guidance treats mechanical anchorage as an engineering/trades interface, not a generic one-size rule.
- fischer's current natural-stone facade anchor documentation demonstrates that undercut anchors have product-specific panel-thickness/embedment requirements and approval documents.
- MAPEI method guidance emphasises fresh adhesive, controlled coverage and movement-joint treatment rather than a generic adhesive-only instruction.
- Project specifications, proprietary-system documents and manufacturer instructions control the actual method.