MARBLE COUNTERTOPS & VANITY TOPS IN DUBAI

Marble Countertops & Vanity Tops in Dubai

Measure the openings before you choose the edge.

For kitchen worktops, bathroom vanity tops, reception counters and custom slab surfaces that need accurate templating, cut-outs, edge profiling and coordinated installation. We build the fabrication scope around the actual cabinet geometry, appliance and basin openings, slab pattern and finished edge detail so the piece is made for the site rather than forced to fit it.

Template Before CuttingCabinet lines, wall conditions, overhangs and cut-out positions are confirmed before final fabrication.
Cut-Outs PlannedSinks, hobs, taps, sockets and other penetrations are coordinated with clearances and edge strength.
Edge Detail MatchedVisible edges, mitres, upstands and returns are selected to suit the slab thickness and design intent.
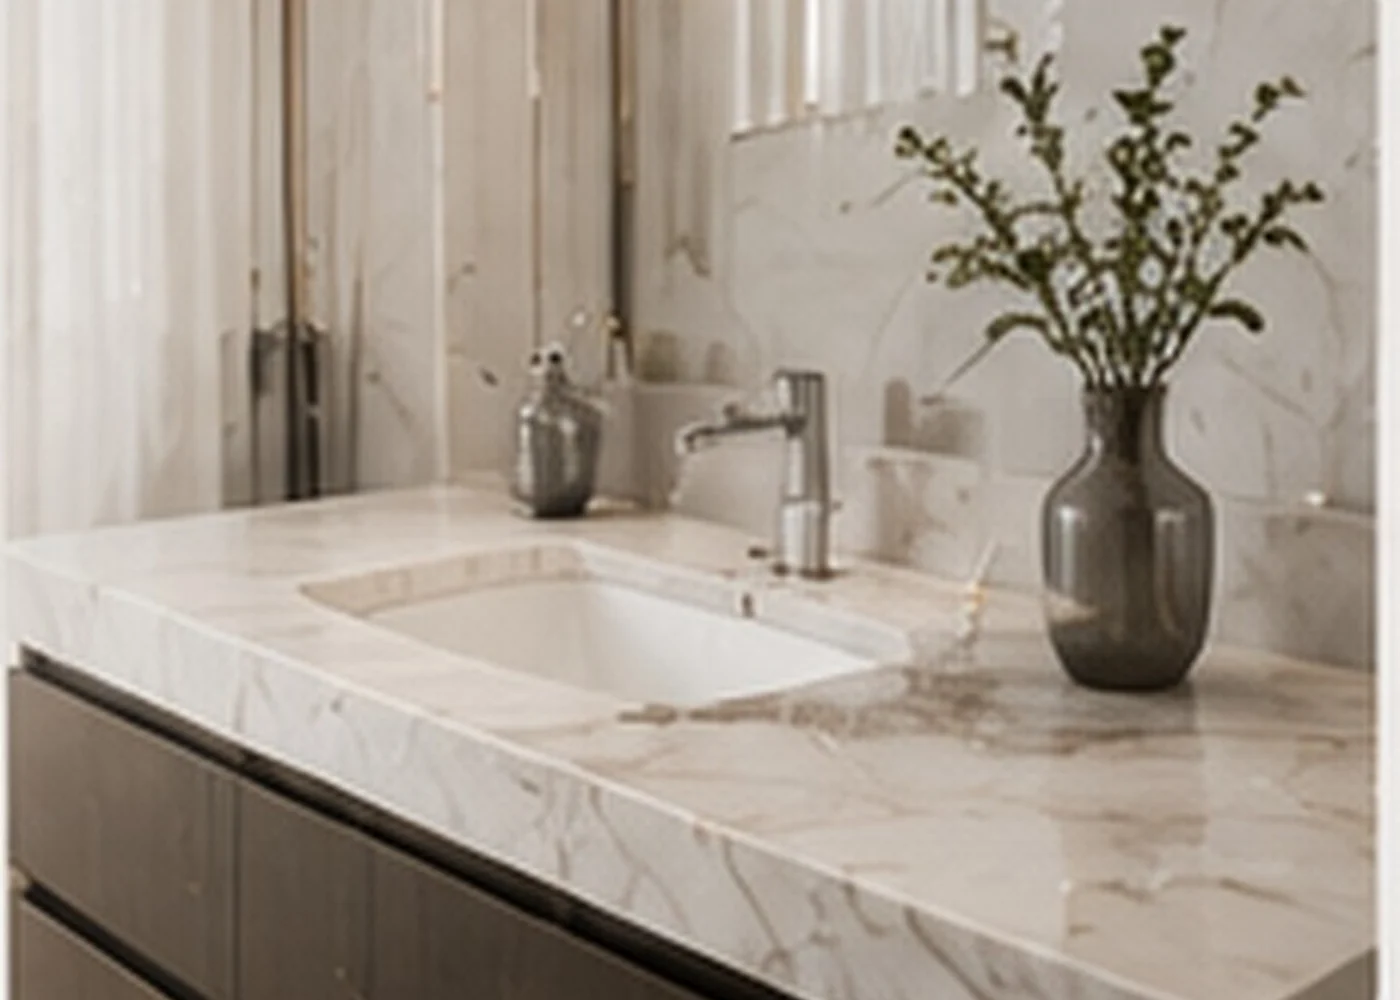
Luxury natural marble vanity top with integrated basin and premium fixtures in a Dubai interior

IS CUSTOM FABRICATION THE RIGHT SERVICE?

Choose countertop fabrication when the slab must be shaped around the room — not when the problem is only the surface finish.

A countertop or vanity top is a fabricated component. The work starts with geometry, openings, edge details and slab selection. If an existing top is sound and only dull, stained or lightly scratched, cleaning or refinishing may be more appropriate than replacement.

COUNTERTOP FABRICATION IS USUALLY THE RIGHT ROUTE WHEN

  • A new kitchen, vanity, reception counter or work surface needs to be cut from slab material to site dimensions.
  • Sink, hob, basin, tap or accessory openings must be positioned and finished accurately.
  • The design needs visible edge profiling, mitred build-ups, returns, upstands or waterfall-style ends.
  • An existing worktop is being replaced because the layout, material, damage or design is changing rather than simply needing a surface refresh.

REPAIR OR FINISHING SHOULD BE ASSESSED FIRST WHEN

  • The existing top is structurally sound and only needs cleaning, stain assessment or routine surface maintenance.
  • Scratches, chips or a small broken edge may be repairable without replacing the complete top.
  • The finish needs to change from polished to honed or another surface texture without changing the geometry.
  • The cabinet carcass, wall or support is unstable and must be corrected before a new heavy slab top can be installed.
CHECK MARBLE RESTORATION

WHAT COUNTERTOP FABRICATION HAS TO SOLVE

The details that decide whether a finished top actually fits, drains and looks intentional.

The slab is only one part of the result. Fabrication must resolve cabinet geometry, walls that are not perfectly square, appliance openings, edge strength, seams and how the slab pattern lands on the finished piece.

01

Out-of-square walls and cabinets

Real rooms are rarely perfectly rectangular, so relying on nominal cabinet dimensions can leave large gaps or force unsafe site trimming.

Target: template the actual geometry before final cutting.
02

Sink and basin cut-out positioning

Openings must account for bowl size, reveal, tap position, cabinet rails and the remaining stone around the cut-out.

Target: preserve functional clearances and adequate material around the opening.
03

Hob and appliance clearances

Cooking appliances bring manufacturer dimensions, heat zones and cabinet constraints that cannot be guessed from a showroom image.

Target: cut from confirmed appliance information and site conditions.
04

Weak or visually heavy edge details

The same slab can look refined or bulky depending on edge profile, thickness build-up, mitre quality and corner treatment.

Target: choose an edge build-up that suits both stone strength and design intent.
05

Poor slab pattern placement

Strong marble veins or dramatic quartzite movement can land awkwardly across seams, sinks or waterfall ends if pieces are nested only for material yield.

Target: balance pattern continuity with practical slab utilization.
06

Seams in the wrong place

Long runs, access limitations and slab dimensions sometimes require joints, but their location affects both strength and appearance.

Target: place seams where they are structurally sensible and visually controlled.

WHAT HAPPENS BEFORE FABRICATION

Template first. Approve the visible details. Cut after the geometry is confirmed.

Countertop errors become expensive after the slab is cut. The process is therefore front-loaded: dimensions, openings, edge details and support conditions are resolved before fabrication begins.

  1. 01

    Review the use, material and support condition

    We confirm whether the surface is a kitchen top, vanity, counter or other application, then review slab thickness, cabinet support, overhangs and any areas requiring reinforcement or special detailing.

  2. 02

    Template the actual installed geometry

    Walls, cabinet lines, corners, projections and finished lengths are measured from site. Where final cabinets are not ready, fabrication dimensions should not be treated as confirmed.

  3. 03

    Confirm openings, edge profiles and visible seams

    Sink, basin, hob, tap and accessory cut-outs are coordinated along with edge profile, upstands, mitres, joints and any waterfall or return details before cutting.

  4. 04

    Cut, profile and finish the slab components

    Pieces are fabricated to the approved dimensions, with cut-outs and visible edges processed according to the selected detail and material limitations.

  5. 05

    Install, align and seal the finished components

    The fabricated pieces are positioned on prepared supports, seams and interfaces are completed within scope, and the finished top is checked for fit, edge continuity and visible damage.

Close view of a natural marble countertop and basin area used to plan fabrication dimensions and edge details
Final dimensions should follow the installed cabinet and wall conditions rather than design drawings alone.

COUNTERTOP & VANITY RATES

Fabrication pricing depends on the geometry you ask the slab to become.

A straight fabrication-only run is different from a full kitchen replacement with slab supply, cut-outs, mitred edges and installation. These starting rates separate the common scope elements so planning is more realistic.

Service scopeFromUnitWhat it covers
Countertop FabricationAED 111/lmFabrication-only planning rate for suitable standard slab work
Basic Worktop ReplacementAED 1,950/jobBasic replacement planning scope; final price depends on material, dimensions and removal
Quartz / Granite CountertopAED 5,700/jobTypical kitchen planning scope where material and fabrication requirements are broader
Porcelain / Sintered CountertopAED 7,200/jobFull-slab planning rate for specialist large-format countertop applications
Vanity Top FabricationAED 420/topStandard vanity top fabrication for confirmed dimensions
Sink Cut-OutAED 72/cut-outStandard sink or basin cut-out where the slab and geometry are suitable
Hob Cut-OutAED 72/cut-outStandard hob opening based on confirmed appliance dimensions
Edge ProfilingAED 24/lmStandard visible edge profile on suitable stone

Countertop Fabrication

AED 111 /lm

Fabrication-only planning rate for suitable standard slab work

Basic Worktop Replacement

AED 1,950 /job

Basic replacement planning scope; final price depends on material, dimensions and removal

Quartz / Granite Countertop

AED 5,700 /job

Typical kitchen planning scope where material and fabrication requirements are broader

Porcelain / Sintered Countertop

AED 7,200 /job

Full-slab planning rate for specialist large-format countertop applications

Vanity Top Fabrication

AED 420 /top

Standard vanity top fabrication for confirmed dimensions

Sink Cut-Out

AED 72 /cut-out

Standard sink or basin cut-out where the slab and geometry are suitable

Hob Cut-Out

AED 72 /cut-out

Standard hob opening based on confirmed appliance dimensions

Edge Profiling

AED 24 /lm

Standard visible edge profile on suitable stone

Indicative starting rates only. Final pricing depends on slab material, thickness, dimensions, fabrication complexity, cut-outs, edge detail, access, installation and whether material supply or removal is included. Final fabrication should follow approved site dimensions and appliance/sanitary specifications.

Finished luxury stone work surface showing polished slab edge and premium interior detailing

EDGE & DETAIL OPTIONS

The countertop is read at the edge, opening and seam — not only across the flat surface.

Visible thickness, edge profile, upstands and end conditions determine how the fabricated slab integrates with the joinery and the rest of the interior.

01

Straight / eased edge

A clean restrained edge for modern worktops where the slab thickness is intended to read honestly.

02

Mitred built-up edge

Creates a visually thicker front while keeping the slab body lighter; mitre quality and vein direction become critical.

03

Upstand / backsplash detail

Coordinates the worktop with the wall interface and helps manage the junction behind sinks, basins or preparation areas.

04

Waterfall / full-height return

Continues the slab vertically at the end of an island or counter and requires careful pattern and joint planning.

WHERE CUSTOM SLAB TOPS ARE USED

Fabricated stone surfaces for kitchens, bathrooms and commercial interiors.

The geometry changes with the application, but the same core rules apply: template the actual support, coordinate openings, protect weak zones and plan visible edges before cutting.

Kitchen worktops & islandsBathroom vanity topsReception & concierge countersBar / café countersWindow sills & ledgesCustom shelves & architectural tops

SLAB MATERIAL SUITABILITY

The material changes how thin, long and detailed the fabrication can safely become.

Different slabs respond differently around cut-outs, narrow strips, overhangs, heat exposure and edge profiling. Fabrication details should be selected with the actual material—not copied blindly from another project.

Natural MarblePremium visual choice; requires appropriate support and care around staining, acids and heavily loaded cut-out zones.
Granite & QuartziteHard, durable natural stones often suited to worktops; cutting and edge processing requirements differ by material.
Engineered QuartzConsistent worktop material with manufacturer-specific fabrication, heat and installation guidance.
Porcelain / Sintered SlabLarge-format specialist material that requires suitable handling, tooling and edge/cut-out detailing.
REPLACE, REPAIR OR REFINISH?

Do not replace a good top just because the surface looks tired.

The right route depends on whether the problem is geometry, structural damage or surface appearance.

NEW GEOMETRY / NEW MATERIAL

Countertop Fabrication

Choose fabrication when a new slab top is required, openings or dimensions are changing, or the existing top cannot meet the new design.Do not replace the full top only to solve light dullness or routine build-up.Current service

LOCALIZED DAMAGE

Marble Restoration

Choose restoration when chips, cracks or localized defects may be repairable while the main countertop remains usable.Repair cannot correct an incorrect layout, badly located opening or unsupported slab geometry.View restoration →

FINISH / SHEEN CHANGE

Stone Surface Finishing

Choose surface finishing when the top is sound but needs honing, polishing or another compatible finish treatment.Surface finishing cannot resize a top, move a sink opening or change the edge geometry.View surface finishing →

COUNTERTOP FABRICATION FAQ

Questions to resolve before the slab is cut.

The best time to solve a countertop problem is before fabrication, when dimensions and details can still be changed without wasting material.

01How much does marble countertop fabrication cost in Dubai?

Our fabrication-only planning rate starts from AED 111 per linear metre for suitable standard work. Vanity tops start from AED 420 per top, standard sink or hob cut-outs from AED 72 each and edge profiling from AED 24 per linear metre. Full kitchen or replacement jobs vary significantly with slab material, quantity, edge design, cut-outs, removal and installation.

02Do you supply the marble or only fabricate the countertop?

The starting fabrication rate should not be read as automatic material supply. A project can be quoted as fabrication-only or as a broader supply-and-install scope depending on the selected slab and site requirement. The written quotation should state clearly what material, fabrication and installation items are included.

03When should the countertop be measured?

Final templating should happen after the supporting cabinets or structure are installed, level and in their final position. Measuring too early creates risk around wall angles, finished lengths, appliance clearances and sink positions.

04Can you make sink and hob cut-outs in marble or stone?

Yes, where the material, thickness and geometry allow it. Cut-outs need confirmed dimensions and sufficient remaining stone around corners and narrow strips. Appliance and sanitary specifications should be available before final fabrication.

05Can marble be used for kitchen countertops?

Yes, but it should be selected with realistic expectations. Natural marble can etch and stain more readily than some harder or engineered worktop materials, so the finish, sealing strategy, use pattern and maintenance expectations matter.

06Can you replace only one damaged section of an existing countertop?

Sometimes. It depends on seam locations, matching material availability, edge profile, cabinet support and whether the replacement piece can be integrated without creating an awkward visible joint. A site/photo review is needed before promising a partial replacement.

07What information should I send for a countertop quote?

Send overall lengths and depths, photos of the cabinets or existing top, required material if known, sink/basin and hob details, desired edge profile, location and whether removal of an existing top is required. Final fabrication dimensions still need site confirmation.

PLANNING A COUNTERTOP OR VANITY TOP?

Send the cabinet photos and rough dimensions before choosing the fabrication detail.

Share the location, approximate lengths/depths, material preference, sink or hob information and a photo of the support/cabinet area. We can identify the missing details before final templating.