MECHANICAL MARBLE FIXING & INSTALLATION IN DUBAI

Mechanical Marble Fixing & Installation in Dubai

When the stone is too important to rely on adhesive alone, the support system becomes part of the architecture.

For large-format, heavy or high-value vertical marble and stone panels that require positive mechanical restraint through brackets, anchors, rails or project-specific support components. We coordinate panel size, fixing points, substrate, cavity, joint geometry and installation sequence so the stone is supported by a system designed around its weight and position—not treated like an oversized tile.

Load Path ConsideredPanel weight and support points are treated as a fixing-system problem, not simply an adhesive-selection problem.
Substrate VerifiedConcrete, blockwork, framing and backing conditions are reviewed before anchor positions or rail layouts are assumed.
Panels Installed in SequenceLarge-format pieces are coordinated for lifting, temporary support, joint spacing and final alignment before the wall is closed in.
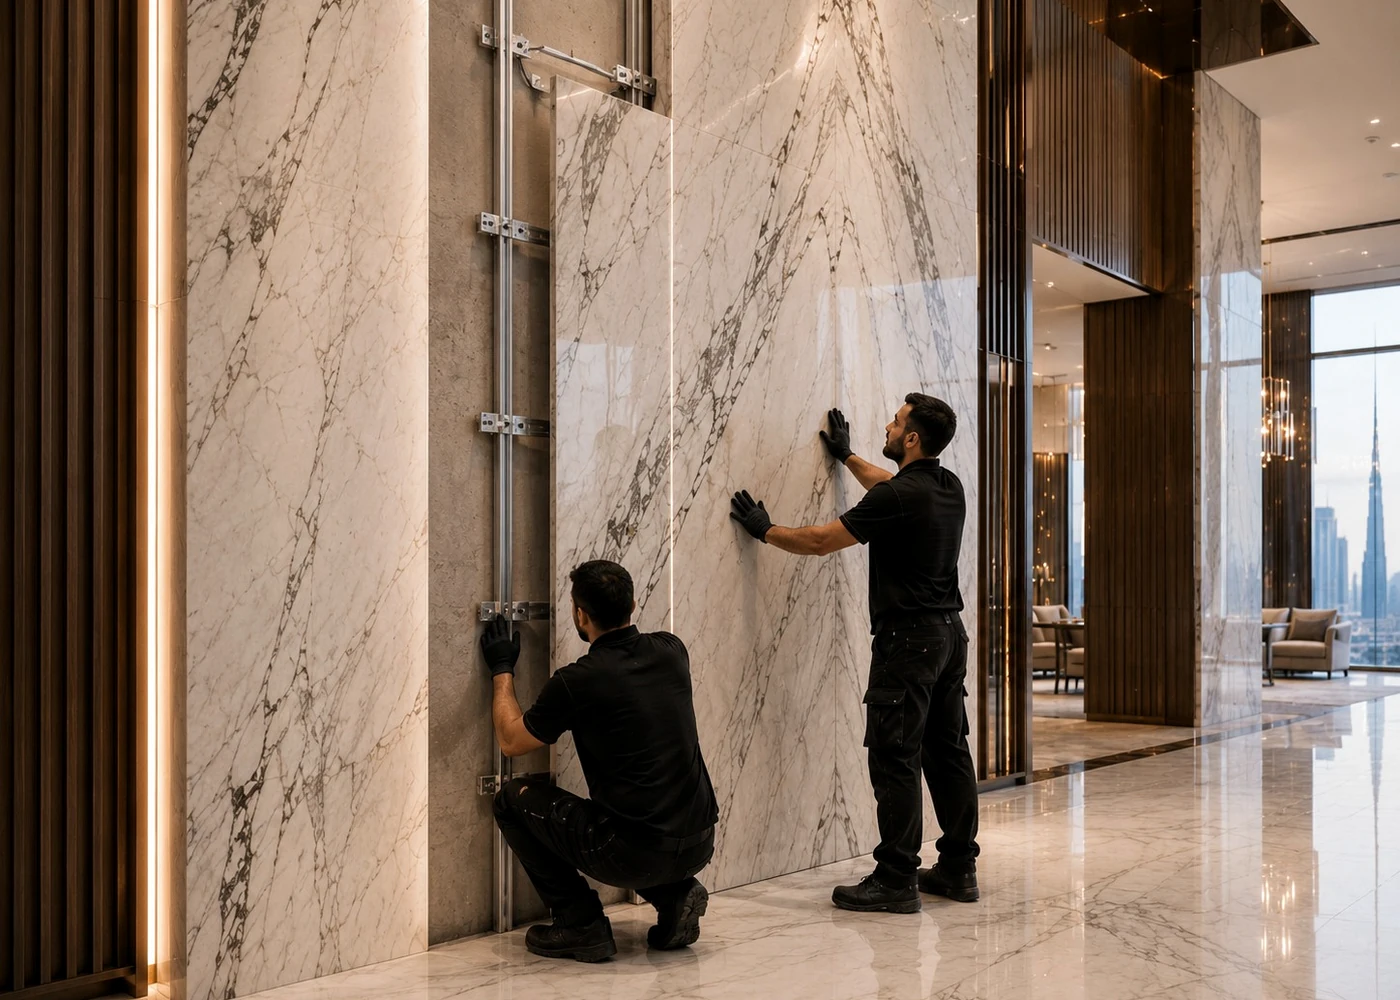
Installers positioning large marble wall panels onto visible metal rails and mechanical stone brackets in a Dubai interior

WHEN DOES STONE NEED MECHANICAL FIXING?

Choose mechanical restraint when panel weight, size, height or exposure demands a positive support system.

Mechanical fixing is not automatically “better” than adhesive fixing; it is a different engineering approach. The correct choice depends on stone dimensions, substrate, position, loading, cavity requirements, access and the project specification.

MECHANICAL FIXING IS USUALLY THE RIGHT ROUTE WHEN

  • Large-format or heavy stone wall panels need brackets, anchors or rails to transfer load into the supporting structure.
  • The design requires a ventilated or controlled cavity behind the stone rather than full-bed adhesive contact.
  • Panels are installed at significant height, on columns, façades or feature walls where positive restraint is specified or prudent.
  • The substrate or panel geometry makes ordinary bonded fixing unsuitable for the intended load and installation detail.

BONDED / CONVENTIONAL FIXING MAY BE MORE APPROPRIATE WHEN

  • The work is a standard internal floor or moderate-size wall tile/slab on a suitable prepared substrate.
  • The project specification is designed around a compatible adhesive or mortar bed with no requirement for a support cavity.
  • Panel dimensions, height and stone weight are within the limits of the selected bonded system and manufacturer/project requirements.
  • The task is outdoor paving or terrace work where drainage and horizontal build-up are the main issues rather than vertical panel restraint.
CHECK FLOORING & WALL CLADDING

WHAT A MECHANICAL FIXING SYSTEM HAS TO SOLVE

The visible marble panel is only the front layer. The real work is transferring its load safely into the building.

Mechanical stone installation is defined by what happens behind the panel: bracket spacing, anchor location, substrate capacity, cavity depth, edge distances, tolerances and the ability to lift and adjust each piece during installation.

01

Panel weight with no positive support

Large stone can impose loads that should not be left to adhesive bond alone, particularly on vertical or overhead-sensitive applications.

Target: create a clear load path from the stone through approved support components into the substrate.
02

Anchors positioned into weak or unsuitable backing

A bracket is only useful if the anchor engages material capable of carrying the intended load and installation forces.

Target: verify substrate type and coordinate fixing zones before drilling and panel fabrication are finalized.
03

Rail layout colliding with panel joints

Support rails and brackets can conflict with the architectural module if the fixing grid is developed separately from the visible stone layout.

Target: coordinate mechanical support lines with panel dimensions, joints and edge distances.
04

No adjustment range for site tolerances

Real walls are rarely perfectly plumb. A rigid system with no practical adjustment can push inaccuracies into visible marble joints.

Target: retain controlled adjustment for plumb, level and cavity depth during installation.
05

Panels impossible to lift into final position

A detail can work on paper but fail on site if there is no access for lifting equipment, suction lifters, installers or temporary support.

Target: plan installation sequence and handling before the wall becomes inaccessible.
06

Stone edges weakened by fixing geometry

Kerfs, undercuts, drill holes or anchors placed too close to edges can create stress concentrations in brittle natural stone.

Target: coordinate stone thickness, fixing type and edge distances with the selected system and panel properties.

HOW MECHANICAL STONE INSTALLATION IS PLANNED

Start with the substrate and support grid. Fabricate the panel around the fixing system—not the other way around.

The fixing approach has to be established before final panel production. We coordinate the support zone, rail/bracket arrangement, cavity, panel joints, lifting access and adjustment requirements so the stone and metalwork arrive on site as one installation system.

  1. 01

    Review panel, substrate and project requirement

    We establish panel dimensions, thickness, weight, installation height, substrate type, cavity requirement and any specified fixing or engineering criteria.

  2. 02

    Set out rails, anchors and support points

    The support grid is coordinated with panel joints, structural fixing zones, cavity depth and installation tolerances before drilling progresses.

  3. 03

    Prepare panels for the selected fixing interface

    Kerfs, drilled fixings, undercut anchors or other panel-side components are coordinated with stone thickness, edge distance and the approved support system.

  4. 04

    Lift, restrain and adjust panels

    Panels are positioned using appropriate handling equipment, engaged with the mechanical supports and adjusted for plumb, level and joint consistency.

  5. 05

    Complete joints and inspect the installed system

    Visible alignment, restraint points, accessible fixings and specified joints/sealants are checked before the area is closed out and handed over.

Close view of mechanical marble fixing rails, brackets and large stone panels being installed on a vertical wall
Mechanical fixing is the hidden structure behind the stone: rails, anchors, brackets, cavity and panel connections must work together.

MECHANICAL FIXING RATES

Starting rates reflect installation complexity — the support system still depends on the actual panel and wall.

Mechanical fixing cannot be accurately priced from square metres alone. Panel dimensions, number of anchors, rail density, substrate, cavity and access can change the amount of metalwork and labour dramatically.

Service scopeFromUnitWhat it covers
Mechanical Fixing / InstallationAED 126/m²Standard mechanically restrained vertical stone installation scope
Large-Format Dry FixingAED 144/m²Large-format panel installation with rail/bracket support and controlled cavity
Complex Anchor / Rail FixingAED 162/m²Higher-complexity support layout with increased anchor, rail or adjustment requirements
Feature Column Mechanical CladdingAED 168/m²Mechanically restrained stone around columns, returns and multiple corner conditions
Engineered / High-Level Façade SystemProject-specific system requiring approved engineering, product selection or façade access planning

Mechanical Fixing / Installation

AED 126 /m²

Standard mechanically restrained vertical stone installation scope

Large-Format Dry Fixing

AED 144 /m²

Large-format panel installation with rail/bracket support and controlled cavity

Complex Anchor / Rail Fixing

AED 162 /m²

Higher-complexity support layout with increased anchor, rail or adjustment requirements

Feature Column Mechanical Cladding

AED 168 /m²

Mechanically restrained stone around columns, returns and multiple corner conditions

Engineered / High-Level Façade System

Project-specific system requiring approved engineering, product selection or façade access planning

Indicative starting rates only. Final pricing depends on panel size and weight, substrate, fixing-system specification, anchors/rails/brackets, cavity depth, access, lifting, engineering requirements, stone preparation and project conditions. Structural engineering, proprietary support systems and stone/material supply are excluded unless specifically stated in the written quotation.

Completed large-format marble wall panels installed with concealed mechanical support in a luxury Dubai interior

VISIBLE FINISH, HIDDEN SUPPORT

A mechanical wall should read as clean stone—not as a collection of brackets and corrections.

The support system is concealed behind the panels, but its accuracy determines the visible result. Cavity adjustment, joint consistency, corners, returns and panel sequencing all affect whether the finished wall looks intentional.

01

Open / expressed joints

A controlled shadow-line or open-joint strategy where the architectural system is designed to remain visually crisp.

02

Sealed joints

Compatible sealant joints where the project requires closure, movement accommodation or moisture control.

03

Book-matched panel layout

Mechanical support coordinated with vein matching and panel sequence so brackets do not dictate the visual composition.

04

Corners, returns & column wraps

Support and panel geometry developed around external corners, reveals, returns and multi-face architectural features.

WHERE MECHANICAL FIXING IS USED

Applications where panel support and positive restraint become part of the stone specification.

Mechanical fixing is most relevant to vertical architectural stone, particularly when panels are large, heavy, high-level or separated from the substrate by a cavity.

Large-format marble feature wallsLobby and reception stone panelsColumns, piers and multi-face claddingHigh-level internal wall panelsExterior stone cladding where specifiedVentilated / cavity-backed stone systems

STONE & SYSTEM COMPATIBILITY

The fixing detail must suit both the support system and the stone being restrained.

Natural stone varies in strength, fissuring, thickness and edge behaviour. Fixing type, hole/kerf geometry and anchor positions therefore need to respect the actual panel material rather than assuming every slab responds the same way.

Natural MarbleCommon for premium mechanically fixed interiors; panel thickness, fissures, reinforcement and fixing edge distances should be checked before fabrication.
GraniteSuitable for many mechanically fixed applications, with system design based on panel size, weight, anchor detail and project exposure.
Limestone / TravertineStone strength, pore structure, filling and anchor zone quality require careful review, particularly around drilled or undercut fixing points.
Engineered / Sintered PanelsUse only with a fixing system and panel preparation method compatible with the specific manufacturer/product requirements.
MECHANICAL OR BONDED FIXING?

The correct fixing method is determined by the panel and substrate—not by a preference for one system.

Both routes can be appropriate. Mechanical fixing provides positive restraint and adjustability for demanding vertical applications, while adhesive/mortar fixing can be efficient for compatible internal slabs and tiles on suitable substrates.

ANCHORS / RAILS / BRACKETS

Mechanical Fixing / Installation

Choose mechanical fixing for large, heavy, high-level or cavity-backed panels that need positive support or project-specified restraint.It can add unnecessary complexity to ordinary floors and compatible moderate-size bonded wall work.Current service

BONDED INTERNAL INSTALLATION

Flooring & Wall Cladding

Choose conventional fixing for appropriate internal floors, bathrooms, stairs and wall slabs where the substrate and selected bonded system are suitable.Bonded fixing should not be assumed for panels whose weight, height or specification requires mechanical restraint.View flooring & cladding →

EXPOSED OUTDOOR BUILD-UP

Hard Landscaping & Exterior Stonework

Choose exterior stonework when drainage, horizontal paving, poolside conditions, terraces or landscape interfaces are the main design drivers.Outdoor paving is different from mechanically restrained vertical panel support.View exterior stonework →

MECHANICAL FIXING FAQ

Questions to answer before large stone panels are fabricated and lifted.

Mechanical fixing decisions affect stone fabrication, metalwork and installation sequence, so they should be resolved before finished panels arrive on site.

01How much does mechanical marble fixing cost in Dubai?

Our indicative rate for standard mechanical stone fixing starts from AED 126/m², large-format dry fixing from AED 144/m² and more complex anchor/rail fixing from AED 162/m². The final quotation depends heavily on panel dimensions, individual stone weight, substrate, rail/bracket density, cavity, access, lifting and project engineering requirements.

02What is the difference between mechanical fixing and adhesive marble fixing?

Adhesive or mortar fixing bonds the stone to a prepared substrate. Mechanical fixing uses positive supports such as anchors, brackets or rails to restrain and carry the panel, often with a cavity behind it. The correct method depends on panel size, weight, height, substrate, exposure and project specification; neither method should be chosen only because it sounds more premium.

03Do all large-format marble panels need mechanical fixing?

Not automatically. Large format is one factor, but stone weight, thickness, installation height, substrate, adhesive-system limits and project requirements all matter. Some large internal panels can use an approved bonded or hybrid approach; others require positive mechanical restraint. The panel and wall should be assessed together.

04Can mechanical marble fixing be installed on blockwork?

Potentially, but the anchor strategy must suit the actual block type, strength, wall build-up and intended loads. It is not correct to assume every block wall can accept the same anchor as structural concrete. Substrate verification is part of the fixing decision.

05What mechanical fixing systems are used for stone?

Projects can use combinations of stainless-steel brackets, rails, kerf clips, dowels, undercut anchors or proprietary façade/support systems. The selection depends on the stone, substrate, cavity, loading, exposure and project design. We do not claim one generic bracket detail is suitable for every wall.

06Is mechanical fixing suitable for exterior façades?

Yes, mechanically restrained stone systems are commonly considered for exterior façades, but façade work may require project-specific structural calculations, wind-load design, proprietary components, corrosion-resistance requirements, movement joints and access planning. Those engineering requirements must be included where applicable.

07Can existing mechanically fixed marble panels be replaced individually?

Often a localized panel can be replaced if the support system remains accessible and sound, but the exact method depends on how the panel is engaged with the rails/anchors and whether adjacent panels block removal. The existing fixing system should be inspected before replacement is promised.

HAVE LARGE STONE PANELS OR A FIXING DETAIL TO REVIEW?

Send the panel dimensions, wall condition and drawings before the support system is assumed.

Share elevations, panel sizes/thickness, substrate information, installation height, detail drawings and site photos where available. We can identify whether the project looks suited to bonded, mechanical or project-specific fixing before final pricing.