COMPLETED HIGH-RISE PROJECT · JVC, DUBAI

JVC — B+G+UG+4P+19F+R

A building with basement, upper-ground, four podiums, nineteen floors and roof cannot be treated as one repeated stack.

We carried out the recorded marble and stone project package for a B+G+UG+4P+19F+R building in JVC with TAK Construction LLC. The configuration itself explains the delivery challenge: basement and upper-ground conditions differ from podium interfaces, while nineteen upper floors depend on disciplined repetition. We approached the project as a sequence of building zones tied to one finish standard instead of assuming one detail could simply be copied from the bottom to the roof.

19FUpper FloorsRecorded building configuration
DubaiLocationAs recorded in archive
TAK Construction LLCProject PartnerAs listed in the completed-project register
CompletedStatusHistorical completed-project register
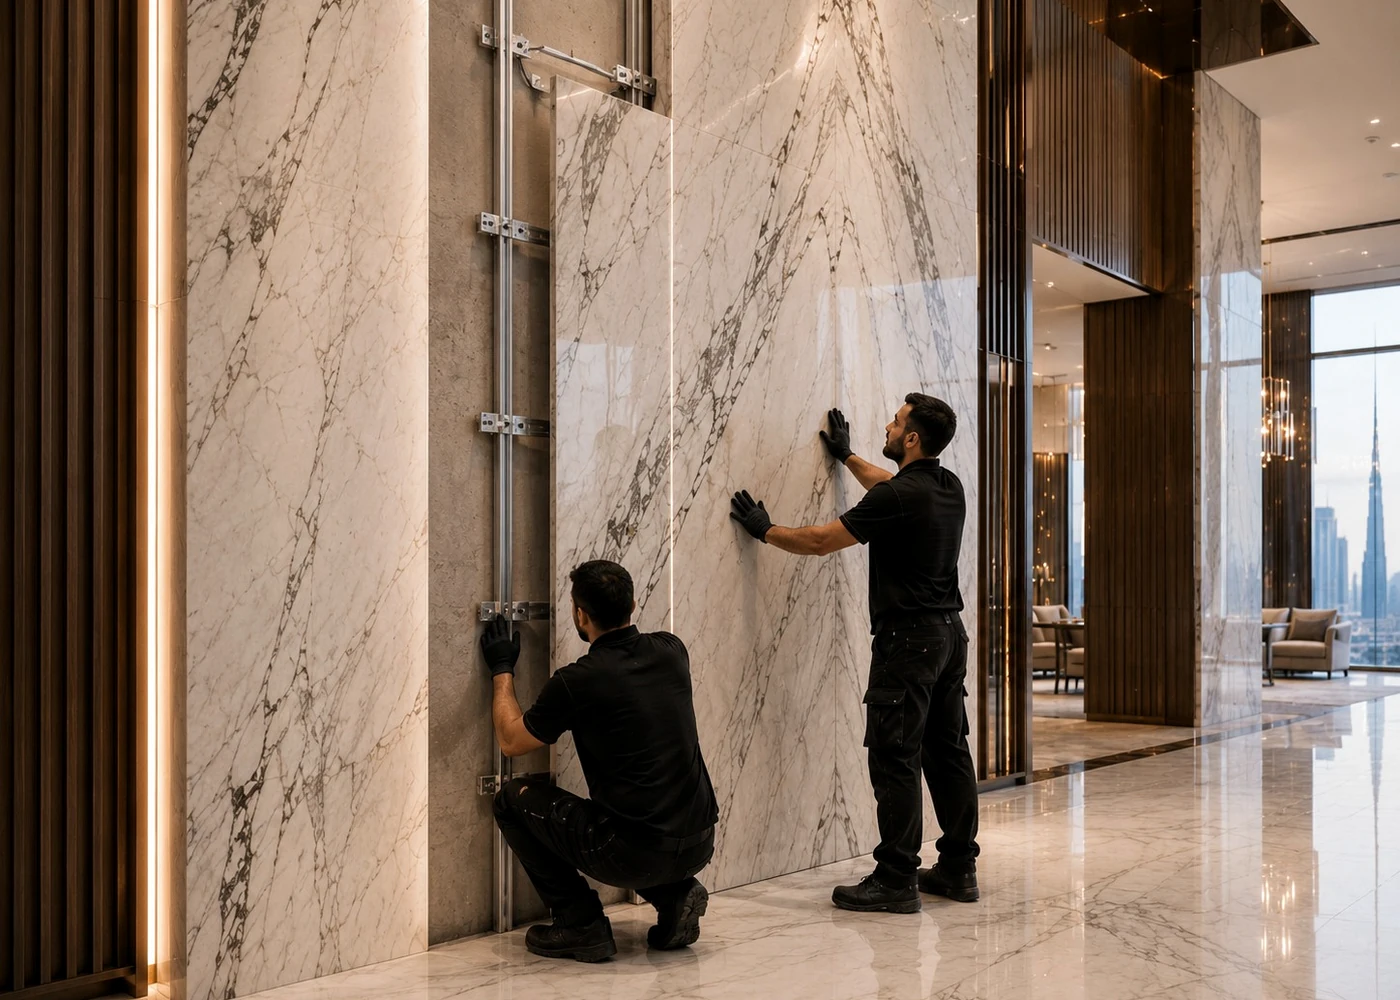
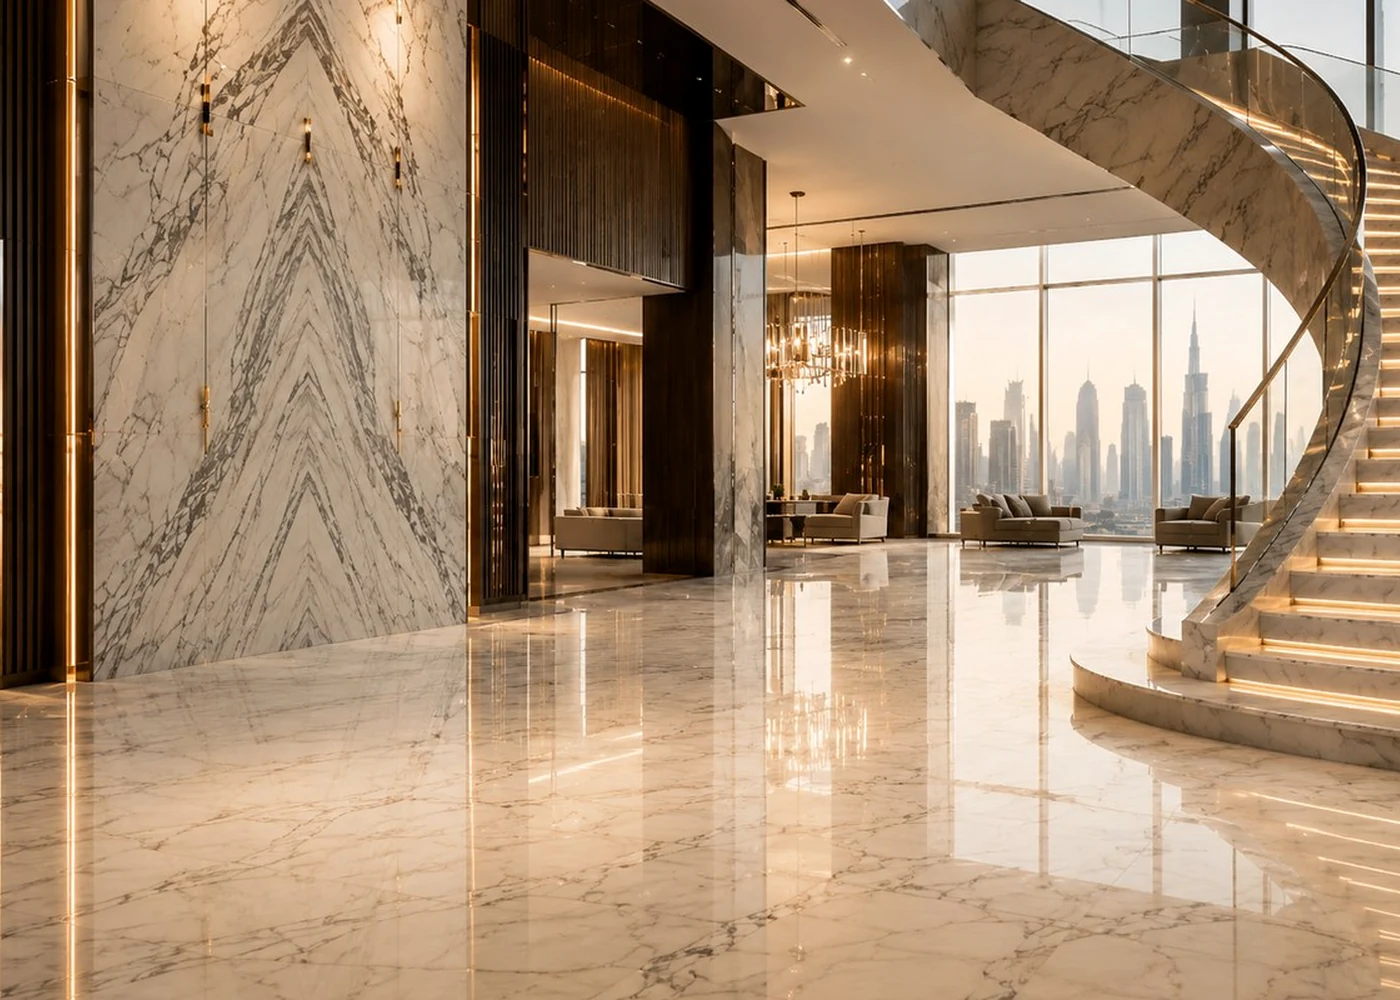
Temporary representative project image for JVC — B+G+UG+4P+19F+R TEMPORARY REPRESENTATIVE IMAGE
Project partnerTAK Construction LLC
ProjectB+G+UG+4P+19F+R — JVC
Recorded locationDubai
Case study URL/projects/jvc-bgug4p19fr/

WHAT WE DELIVERED

A completed stone package carried through several building conditions inside one vertical structure.

What we did on this project

We delivered the recorded marble and stone scope on a building whose lower levels and upper stack demanded different execution logic.

Basement and upper-ground zones create access, service and level conditions that are different from podium and typical floors. We therefore treat every transition as a control point rather than assuming a detail approved on one level belongs everywhere.

Once the nineteen-floor stack begins, repetition becomes useful only after the benchmark is stable. The aim is to stop a small local deviation from becoming a nineteen-floor systemic problem.
THE REAL DELIVERY CHALLENGE

Keep one visual stone standard while the building condition changes several times from basement to roof.

Different zones can require different access, measurement and sequencing even when the final finish is expected to read as one project.

01

Keep one visual stone standard while the building condition changes several times from basement to roof.

Different zones can require different access, measurement and sequencing even when the final finish is expected to read as one project.

02

Break the building into execution zones, lock every transition reference, then carry a controlled benchmark through the nineteen-floor stack.

We treat basement, upper-ground, podium and typical-floor conditions as separate work fronts while keeping joint, edge and finish expectations tied to one project-wide standard.

03

Experience managing marble and stone through a complex B+G+UG+4P+19F+R vertical sequence.

The project adds transition control, podium-to-tower coordination and long repeat-floor discipline to our high-rise experience.

PROJECT DELIVERY CONTROLS

What had to stay controlled from lower-level transitions through nineteen upper floors.

These controls are tailored to the recorded project context and are not presented as a reconstructed historical BOQ.

01

Zone mapping

Separate basement, upper-ground, podium, typical-floor and roof-adjacent conditions before releasing repetitive work.

02

Transition references

Confirm levels, joints and edge logic at every point where the building condition changes.

03

Typical-floor benchmark

Establish one approved repeat reference before the nineteen-floor sequence scales.

04

Vertical logistics

Stage stone according to floor release and lifting access rather than sending material upward too early.

05

Progressive inspection

Compare completed floors against the benchmark and resolve drift before the next group repeats it.

06

Protection & closure

Close finished zones progressively so later trades do not damage completed stone.

HOW WE APPROACHED THE WORK

Control the transitions first; repeat only after the reference is proven.

The original historical method statement is not available; this sequence reflects the practical control logic appropriate to the verified project record.

01

Map the building zones

Identify where the execution condition changes materially.

02

Lock each transition

Confirm critical levels and interfaces before carrying the detail forward.

03

Approve the recurring floor reference

Establish the typical-floor benchmark.

04

Install and compare in floor groups

Use the benchmark as control while still verifying the real floor.

05

Close progressively toward the roof

Resolve outstanding details before the next zone inherits them.

Representative experience image for JVC — B+G+UG+4P+19F+R

WHAT THIS PROJECT ADDS TO OUR EXPERIENCE

Complex high-rise work is controlled at the transitions, not only on the typical floors.

Experience that carries into the next project

The strongest proof from this project is the ability to keep one stone quality language connected through several very different building conditions.

EXPERIENCE WE CARRY FORWARD

High-rise controls we carry into the next mixed-zone tower.

These points explain why this completed project matters as experience, rather than simply listing it as another completed job.

01

Transition discipline

Treating changes in building condition as formal checkpoints.

02

Repeat-floor control

Keeping nineteen floors tied to one visual and dimensional benchmark.

03

Vertical sequence awareness

Coordinating installation, material movement and protection with real floor readiness.

04

High-rise closure

Preventing unresolved issues from accumulating through a long tower programme.

PLANNING A SIMILAR PROJECT?

Planning a mixed-zone high-rise stone package?

Send the floor matrix, transition details, stone schedule and programme. We can identify what can repeat and what must be independently verified before release.