Challenge
Maintain one stone standard across a long vertical sequence.
As the project rises, material movement, access, surrounding trades and actual site dimensions can vary even when the design intent repeats.
COMPLETED HIGH-RISE PROJECT · DUBAI PRODUCTION CITY
Twenty-one levels only work when the stone package keeps its reference all the way up.
We carried out the recorded marble and stone project package for a 3B+G+21+R building in Dubai Production City with SKC Kitchen Design. On a vertical project of this scale, the finish at the upper levels depends on what is controlled much earlier: floor references, repeated dimensions, material release, lifting sequence and inspection before the same detail is carried upward.
WHAT WE DELIVERED
The work had to stay coordinated vertically, not just look correct on one floor.
Our completed-project register records the 3B+G+21+R Dubai Production City project with SKC Kitchen Design. That building scale turns stone work into a vertical programme: lower levels, repeated upper-floor conditions, changing access and material movement all have to stay tied to one controlled reference.
We approached the package around repeatability. Floor references, recurring details and interfaces needed to be checked before work moved upward. Material preparation and release had to follow actual work-front readiness so finished pieces were not simply pushed to site before the next level could receive them.
The archive does not identify the exact marble names or individual rooms, so we do not invent them. The value of the record is the experience of delivering a stone package in a tall multi-level building where a small set-out or coordination error can be repeated many times if it is not stopped early.
THE REAL DELIVERY CHALLENGE
The efficiency of typical floors comes from repetition; the risk is that the same dimensional or finish problem can be multiplied floor after floor. We treated every completed level as a checkpoint before carrying the detail upward.
Challenge
As the project rises, material movement, access, surrounding trades and actual site dimensions can vary even when the design intent repeats.
Our response
We worked from repeatable set-out logic while treating each active level as a real site condition that had to be verified before stone was committed.
What the project demonstrates
The project record adds high-rise sequencing, repeated-detail control and progressive quality handover to our completed-project experience.
HIGH-RISE DELIVERY SCOPE
The detailed BOQ is not included in the archive. These are the project-level controls reasonably required for a repeated marble and stone package in a building of this recorded scale.
Check levels, dimensions and interfaces at the live work front rather than assuming every floor exactly matches the drawing.
Keep recurring joints, edges and visible alignments tied to a common reference as work moves through multiple levels.
Prepare recurring stone components in controlled batches linked to actual installation demand.
Coordinate lifting, temporary protection and movement so finished stone reaches the correct level without unnecessary handling.
Inspect completed levels before recurring details are repeated higher in the building.
Close work fronts progressively instead of leaving a large unresolved snag list to the end of the tower.
HOW WE APPROACH MULTI-LEVEL STONE WORK
The original project method statement was not included in the archive. This sequence reflects the high-rise control logic we apply to repeated stone packages and can be refined when original records are available.
Confirm the approved set-out, joint logic and interface details that should remain consistent through the building.
Check actual dimensions, readiness and surrounding trade conditions before releasing stone to that work front.
Coordinate fabrication/preparation and vertical material movement around floors that are ready to receive work.
Complete the stone package to the common reference, then inspect alignment, edges, joints and finish.
Resolve local issues before the same detail is carried to the next set of floors.
PROJECT VISUALS
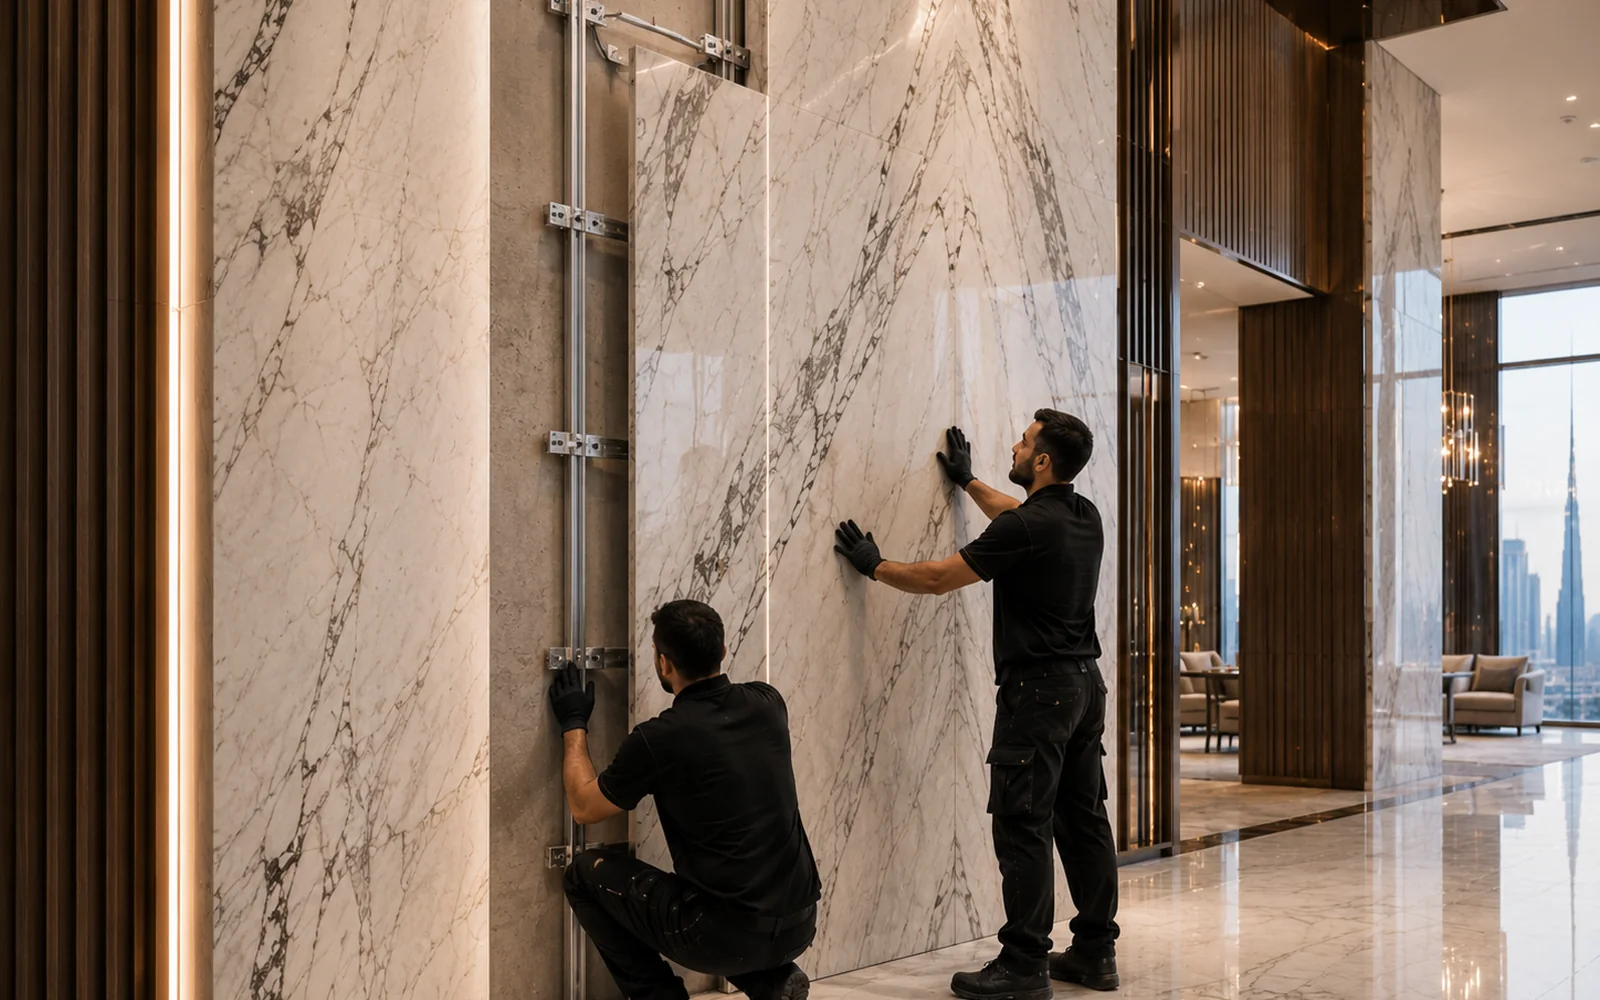
The project register verifies the completed 3B+G+21+R job but does not provide a dedicated image set. These temporary visuals can be replaced later without changing the page or database structure.


WHAT A 3B+G+21+R PROJECT ADDS
The strongest control is preventing a repeatable mistake from becoming a repeated mistake.
This project adds experience in vertical sequencing, recurring-detail control, floor-by-floor verification and progressive handover across a building with three basements and twenty-one upper levels.
EXPERIENCE THIS PROJECT ADDS
Practical controls developed around repeated work in a tall multi-level building.
Keeping stone preparation, lifting and installation aligned with actual floor readiness.
Holding recurring details to a common reference while still checking real site dimensions.
Correcting a local issue before it is repeated through many more levels.
Closing completed work fronts as the project advances instead of deferring all quality checks to the end.
RELATED MULTI-STOREY PROJECTS
Explore other completed projects with similar property, location or stonework context.
Recorded SKC Kitchen Design project with podium and upper-level repetition.
VIEW CASE STUDY →Recorded G+15 project with Arabian Falcon Kitchen.
VIEW CASE STUDY →Recorded Binghatti tower project extending the portfolio into a taller vertical programme.
VIEW CASE STUDY →SERVICES RELEVANT TO MULTI-STOREY INTERIORS
For similar projects, the services below may be relevant depending on the actual stone, drawings, quantities, fabrication requirements and site conditions.
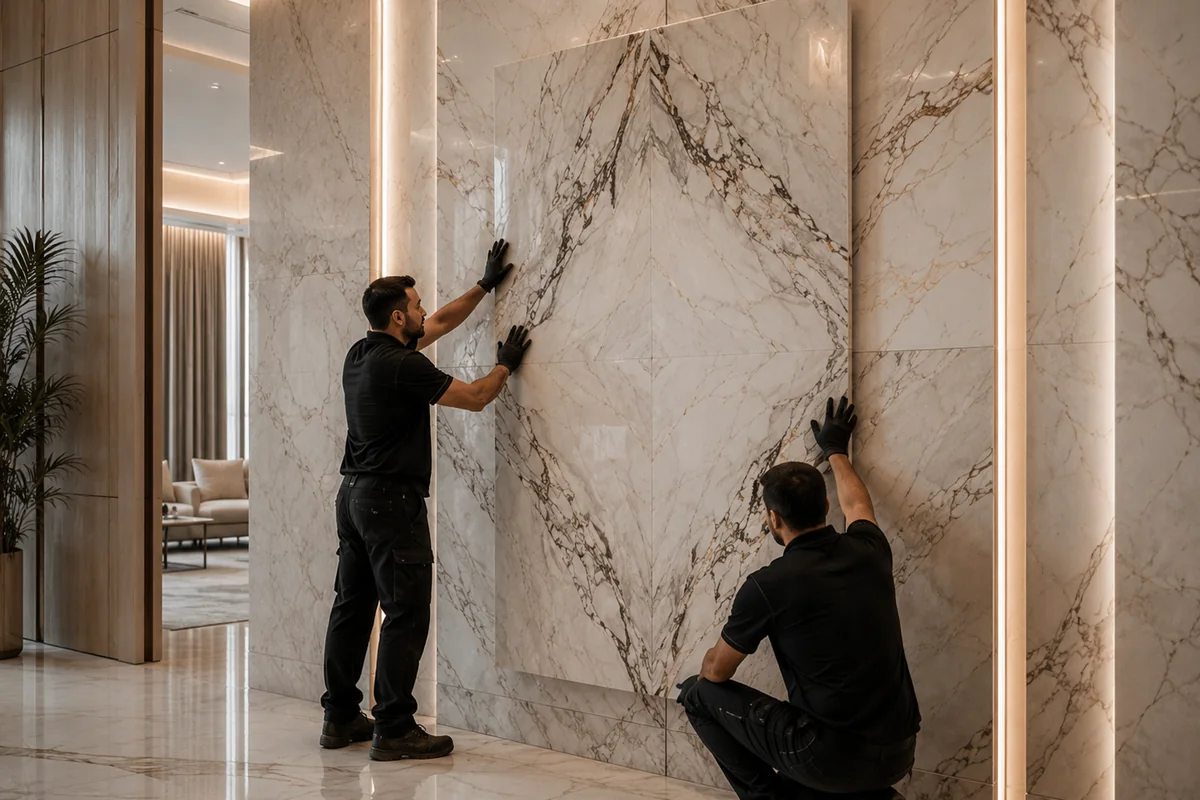
For new marble and stone floors, walls, staircases and feature surfaces where set-out, joint control and installation quality must remain consistent.
Explore installation service →
For stone worktops, vanity tops, cut-outs, edges and fabricated interior components that must align accurately with joinery and site dimensions.
Explore countertop fabrication →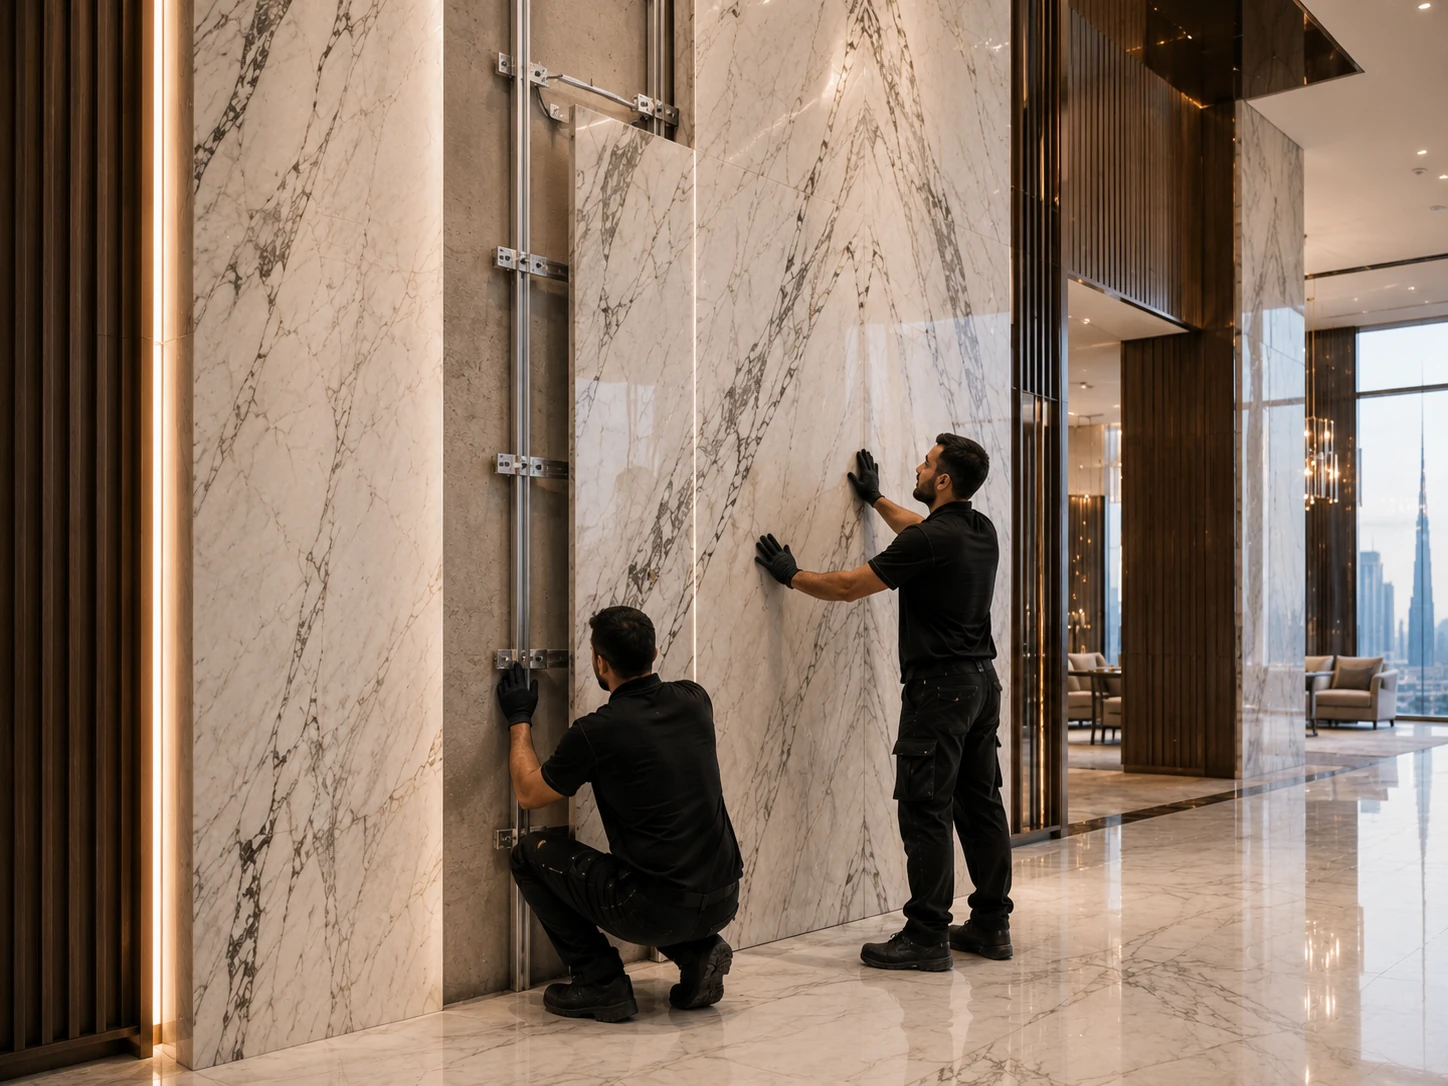
For large, heavy or high-level stone panels where positive mechanical restraint is required by the panel, substrate or project specification.
Explore mechanical fixing →PLANNING A MULTI-LEVEL BUILDING?
For towers and multi-storey buildings, share typical-floor drawings, special-floor variations, material references, quantities, access constraints and required handover sequence.