Challenge
Keep visual continuity while dimensions and interfaces change between zones.
A stone detail that works in a typical upper floor may meet different wall build-ups, thresholds, services or joinery at lower and intermediate levels.
COMPLETED MULTI-LEVEL PROJECT · AL QUSAIS, DUBAI
Different building zones. One controlled stone language.
We carried out the recorded marble and stone project package for a G+2P+12+RF+R building in Al Qusais, Dubai with SKC Kitchen Design. The recorded configuration combines ground, podium and upper-level zones, so the delivery challenge was not simply repetition: the stone package had to remain coherent while interfaces and floor conditions changed between different parts of the building.
WHAT WE DELIVERED
The project required continuity across floor zones that do not all behave the same way.
Our completed-project register records the Al Qusais G+2P+12+RF+R project with SKC Kitchen Design. Buildings with multiple zone types create a different coordination problem from a simple stack of identical floors: lower levels, intermediate/podium zones and upper levels can each introduce different dimensions, interfaces and access conditions.
We treated the recurring details as a system but not as an excuse to skip verification. Where stone meets walls, doors, joinery, stairs or other finishes, the local condition has to be checked before the piece is committed. That discipline is especially important at transitions between building zones.
The historical register does not preserve the stone schedule or exact spaces. We therefore keep those unclaimed and focus this case study on the recorded multi-level configuration and the coordination logic required to carry a marble and stone package through it.
THE REAL DELIVERY CHALLENGE
Typical floors can repeat efficiently, but transitions between ground, intermediate/podium and upper-floor conditions demand renewed checking. We treated those transitions as deliberate control points.
Challenge
A stone detail that works in a typical upper floor may meet different wall build-ups, thresholds, services or joinery at lower and intermediate levels.
Our response
We maintained repeatable set-out principles while checking transition floors and special conditions before fabrication or installation proceeded.
What the project demonstrates
The record adds multi-zone planning, transition-detail control and repeated-floor execution to our completed-project experience.
MULTI-ZONE DELIVERY SCOPE
The archive does not contain the detailed BOQ. These cards describe the coordination controls reasonably associated with a multi-zone stone package of this scale.
Treat lower, intermediate and upper-level conditions as related but not automatically identical work fronts.
Maintain visible joint, edge and finish logic so the building reads as one coordinated interior.
Check stone dimensions where work meets joinery, partitions, doors, metal, sanitary items and other fixed finishes.
Group recurring pieces while separating special-zone components that require different geometry.
Inspect areas where the building configuration changes before repeating the next sequence.
Close completed zones in manageable sections so special conditions are resolved before later work hides the interface.
HOW WE APPROACH MULTI-ZONE BUILDINGS
The original method statement is not included in the archive. This sequence reflects the project-control logic suitable for a G+2P+12+RF+R stone package.
Separate typical, transition and special areas so recurring and non-recurring stone details are clear.
Check the actual work front where stone meets other trades before preparation is released.
Use efficient batch preparation without allowing special-zone geometry to be mistaken for a typical component.
Keep alignment, joint logic and finish continuity consistent as work crosses from one zone to another.
Review special floors and interfaces before the next recurring sequence proceeds.
PROJECT VISUALS
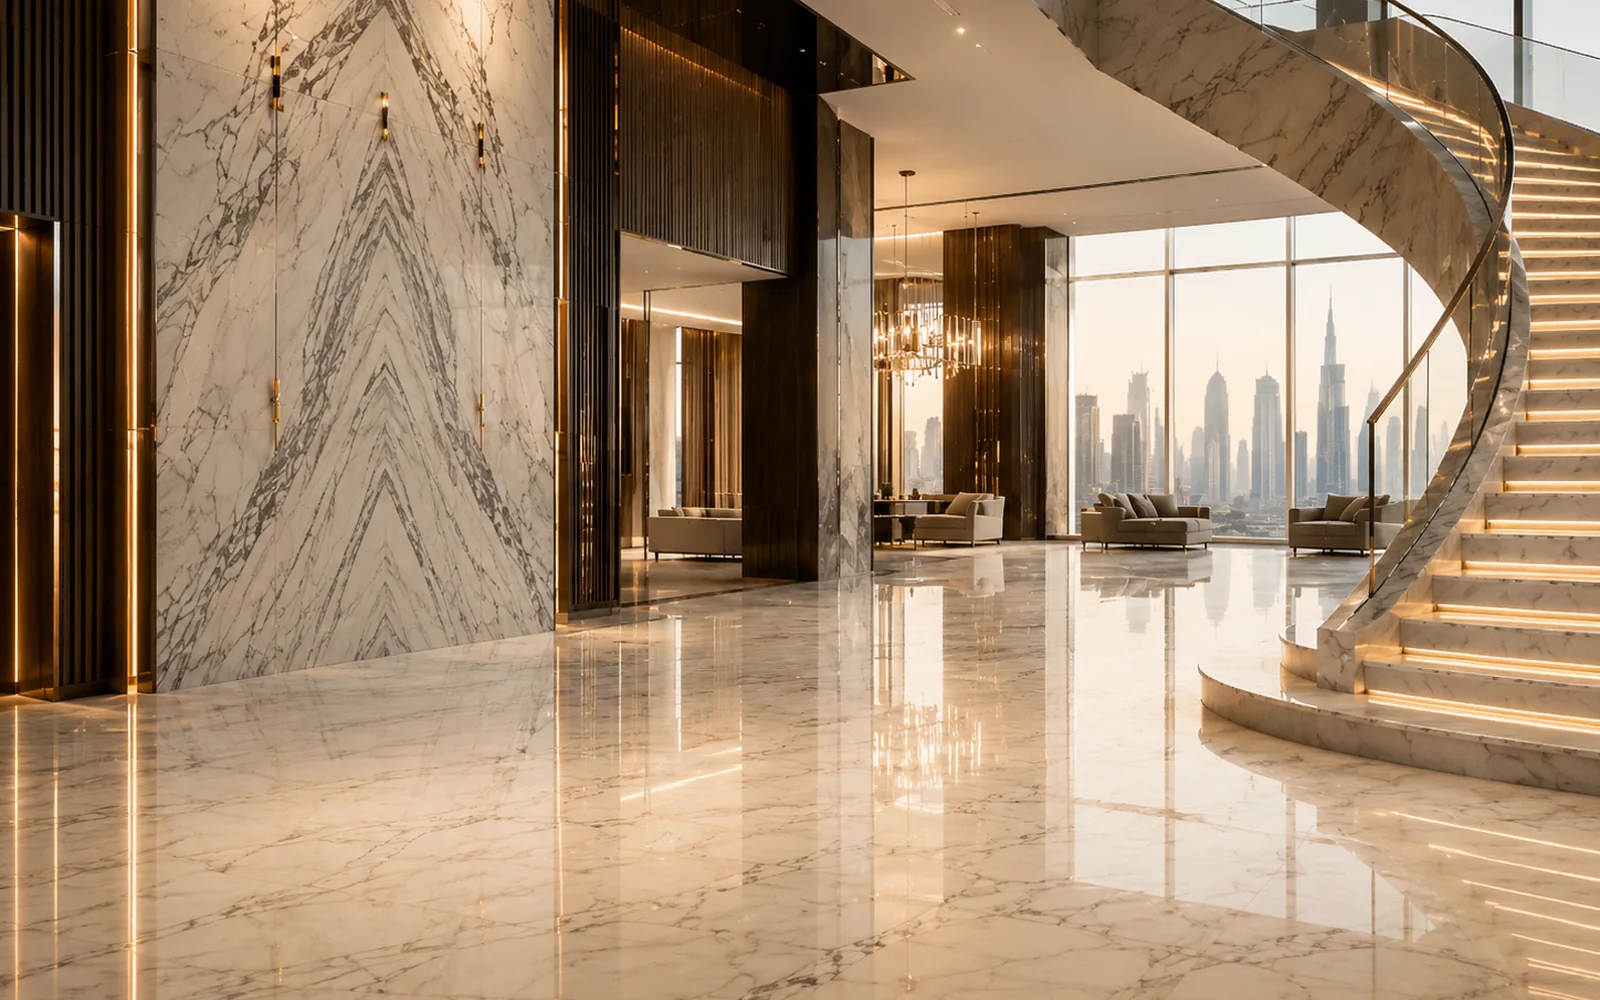
The completed-project register verifies the G+2P+12+RF+R project but does not include a dedicated photo archive. These images are temporary representatives only.


WHAT THIS CONFIGURATION PROVES
Transitions deserve the same discipline as typical floors.
The project adds experience in maintaining one stone language through a building where recurring floors coexist with lower-level, intermediate and roof-level conditions.
EXPERIENCE THIS PROJECT ADDS
Capabilities developed around repeated floors and zone transitions.
Separating typical and special conditions before preparation begins.
Checking stone geometry against adjacent trades where tolerances accumulate.
Keeping joints, edges and finish references consistent across different building zones.
Treating change points as specific inspection stages instead of assuming continuity.
RELATED TOWER & MULTI-LEVEL PROJECTS
Explore other completed projects with similar property, location or stonework context.
Recorded SKC Kitchen Design project with a taller repeated-floor sequence.
VIEW CASE STUDY →Recorded building project at Al Qusais with Arkan Building Contracting.
VIEW CASE STUDY →Recorded ten-tower project with MESC Contracting.
VIEW CASE STUDY →SERVICES RELEVANT TO MULTI-LEVEL INTERIORS
For similar projects, the services below may be relevant depending on the actual stone, drawings, quantities, fabrication requirements and site conditions.
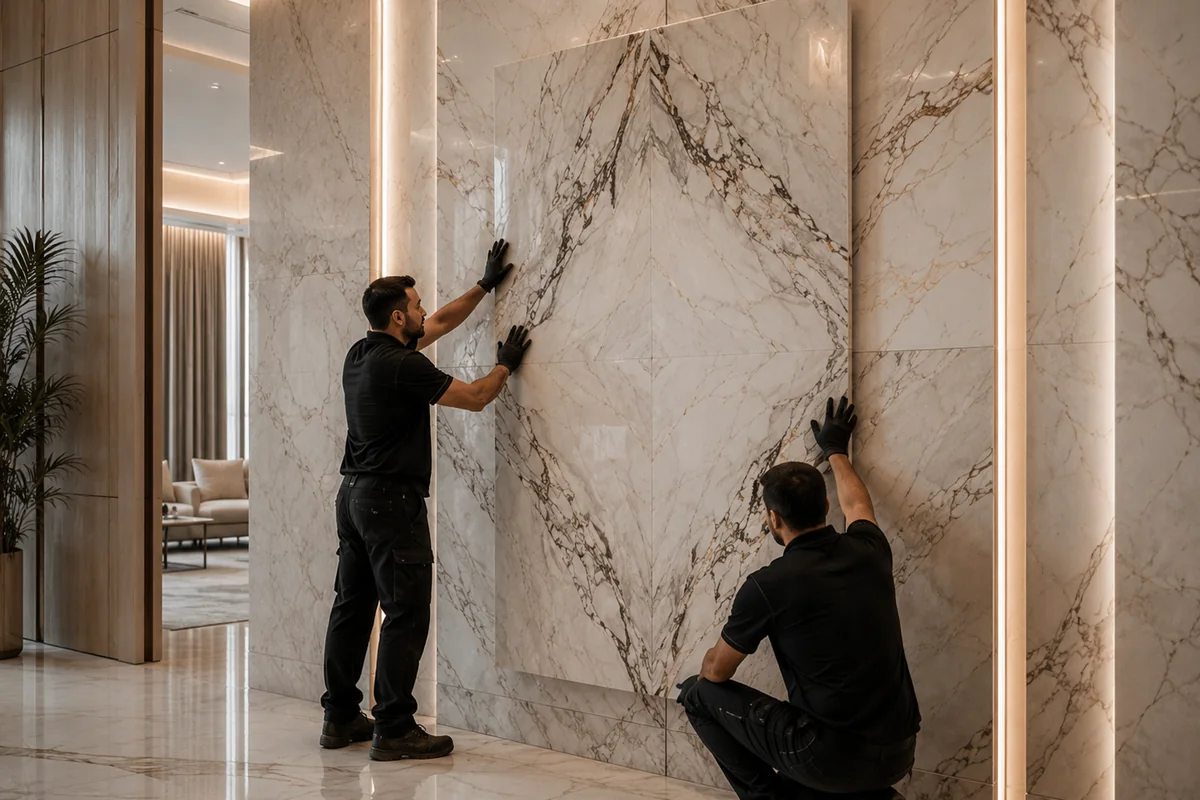
For new marble and stone floors, walls, staircases and feature surfaces where set-out, joint control and installation quality must remain consistent.
Explore installation service →
For stone worktops, vanity tops, cut-outs, edges and fabricated interior components that must align accurately with joinery and site dimensions.
Explore countertop fabrication →
For projects that require a defined honed, polished, textured, anti-slip or protected surface finish after installation or fabrication.
Explore surface finishing →PLANNING A BUILDING WITH TYPICAL AND SPECIAL FLOORS?
Send floor plans, joinery/interface details, stone schedule, quantities and programme information so the installation strategy is built around the real building zones.