Challenge
Move through fifteen upper levels without allowing joints, levels or fabricated details to drift.
A small dimensional or set-out error can look minor on one floor but becomes a system-wide problem if it is repeated through the building.
COMPLETED MULTI-STOREY PROJECT · DUBAI
Fifteen upper levels turn small stone-setting decisions into a building-wide standard.
We carried out the recorded marble and stone project package for a G+15 building in Dubai with Arabian Falcon Kitchen. The building height creates a clear execution challenge: repeated levels allow efficiency, but only if the project keeps one reference for joints, edges, finished levels and fabricated components while still checking the real receiving conditions on each floor.

WHAT WE DELIVERED
The advantage of a repeated building is speed; the risk is repeating the same small error fifteen times.
Our project archive records this G+15 building in Dubai with Arabian Falcon Kitchen. The building scale means recurring floor conditions were a major part of the delivery environment, so the practical objective was to establish a reliable reference early and keep checking it as the programme moved upward.
Repeated details can be grouped for fabrication and installation, but the receiving floor still matters. Wall positions, screed levels, openings and fitted interior interfaces can vary enough to change a visible joint or fabricated edge. We therefore frame the work around one approved repeat logic plus actual floor verification.
The archive does not tell us which specific kitchen, countertop, flooring or wall elements were included, so we do not turn the partner name into a false BOQ. The page instead documents experience delivering marble and stone through a fifteen-level building where production efficiency and site accuracy had to stay connected.
THE REAL DELIVERY CHALLENGE
Once the recurring stone logic is approved, every next floor becomes both an installation area and a quality check against the building-wide standard.
Challenge
A small dimensional or set-out error can look minor on one floor but becomes a system-wide problem if it is repeated through the building.
Our response
Production benefits from repetition while site checks prevent nominally identical floors from being treated as perfectly identical.
What the project demonstrates
The completed G+15 record adds vertical sequencing, recurring-detail control and staged quality closure to our portfolio.
PROJECT DELIVERY CONTROLS
These controls are delivery inferences from the verified building scale and are not presented as the original historical method statement.
Set a recurring reference for visible joints, edges, levels and fabricated dimensions before scaling production.
Check actual openings, wall faces and finished levels on the active floor before assuming the benchmark can be repeated unchanged.
Group repeatable pieces in manageable batches while isolating dimension-sensitive items that require site confirmation.
Move material by programme sequence so completed floors are not overloaded and unfinished floors do not hold unnecessary stone.
Review the points where stone meets fitted interiors or other finishes that can shift the final visible dimension.
Snag and close completed floor groups before the next sequence gets too far ahead.
HOW WE APPROACHED THE WORK
The original project method statement is unavailable; this sequence reflects the control logic appropriate to a G+15 building.
Confirm the stone layout, visible references and repeatable fabricated details that can serve as the project benchmark.
Check the real receiving dimensions and surrounding finishes before release and installation.
Fabricate and stage repeatable pieces in floor groups that match actual site readiness.
Complete the floor and compare its lines, levels and visible junctions against the approved reference.
Resolve recurring issues early so they are not multiplied through the remaining levels.
PROJECT VISUALS
Original project photographs were not supplied for this record; generic visuals can be replaced later without changing the page structure.


WHAT THIS PROJECT ADDS TO OUR EXPERIENCE
The success of a repeat floor is not that it looks similar — it is that it stays tied to the same approved reference.
This project adds high-rise repeat control, batch production thinking and floor-by-floor verification to our completed Dubai experience.
EXPERIENCE WE CARRY FORWARD
Execution habits that matter whenever marble and stone repeat vertically through a multi-storey development.
Using one approved reference to control recurring visible details through the building.
Keeping production efficient without forcing site-specific pieces into a repeat batch.
Matching material movement and installation to the floors that are actually ready.
Treating every completed floor as feedback before the same detail is repeated higher in the building.
RELATED COMPLETED PROJECTS
Explore other completed projects with similar property, location or stonework context.
Completed tower project recorded with SKC Kitchen Design.
VIEW CASE STUDY →Completed G+6P+18 project recorded with Eagle Eye Construction.
VIEW CASE STUDY →Completed G+11 project recorded with Al Ikhlas Building Contracting.
VIEW CASE STUDY →SERVICES RELEVANT TO SIMILAR PROJECTS
For similar projects, the services below may be relevant depending on the actual stone, drawings, quantities, fabrication requirements and site conditions.
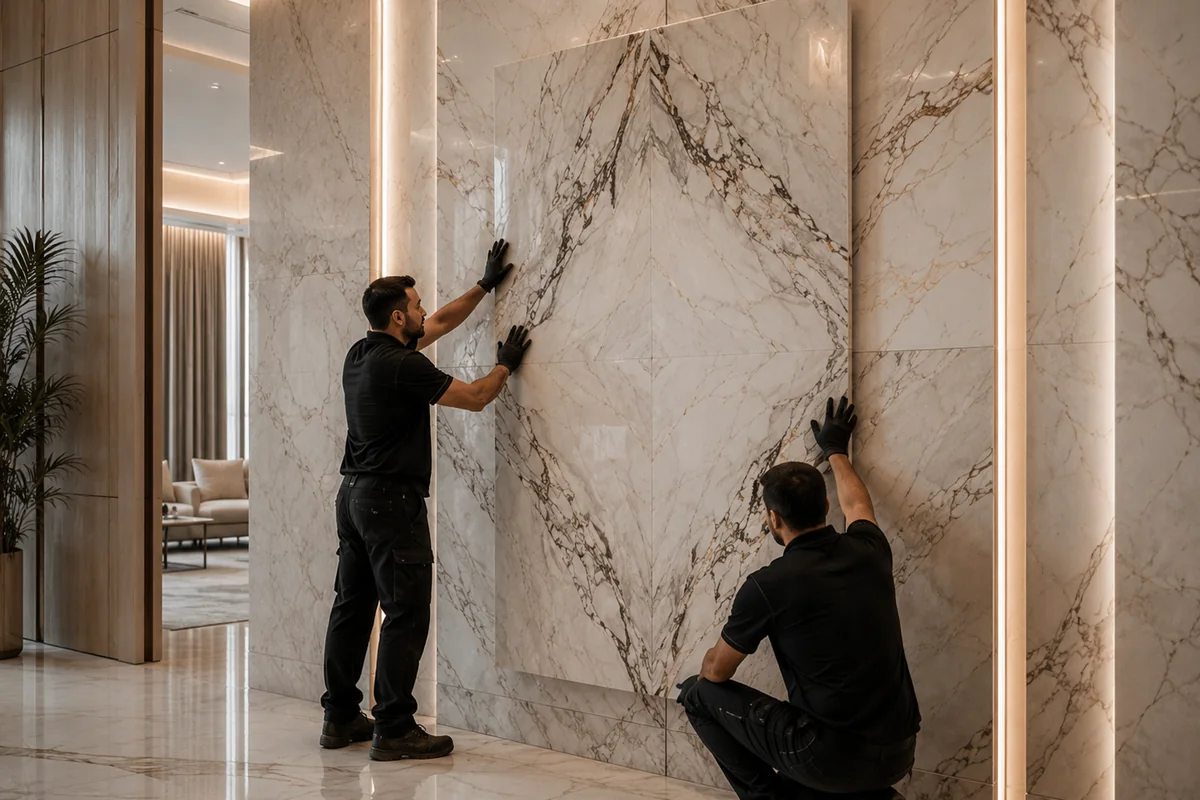
For repeated floors, walls, staircases and feature surfaces where layout and joint consistency must remain stable from level to level.
Explore installation service →
For repeated and site-specific fabricated pieces that need different measurement and release controls.
Explore fabrication service →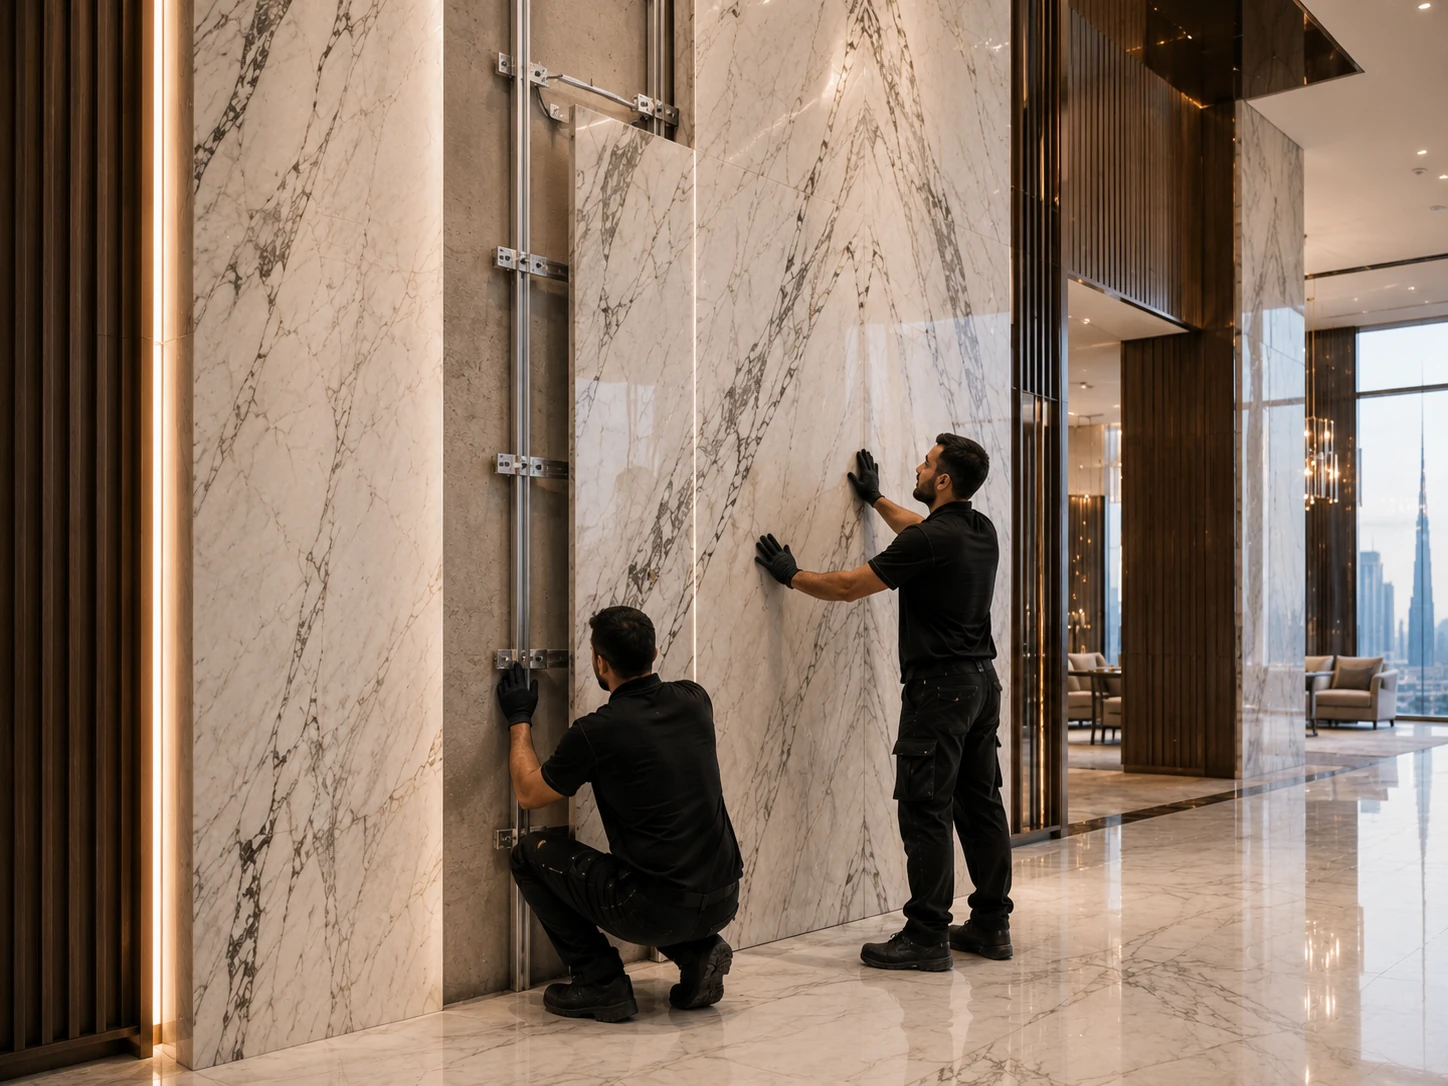
For large-format or heavy vertical stone where positive restraint, anchors or rails are required by the project condition.
Explore mechanical fixing →PLANNING A SIMILAR PROJECT?
Include floor-type matrices, key interfaces, material references, access/lifting constraints and the required floor handover sequence.