COMPLETED RESIDENTIAL TOWER PROJECT · AJMAN

Ajman — G+6P+18 Residential Building

Six podium levels below eighteen residential floors make consistency a building-wide task, not a single-floor detail.

We carried out the recorded marble and stone project package for a G+6P+18 residential building in Ajman with Eagle Eye Construction. The project combined a substantial podium stack with eighteen residential floors above, so the work had to move from changing podium conditions into a disciplined repeat-floor sequence without allowing joints, levels, interfaces or finish expectations to drift.

18Residential FloorsRecorded upper-floor stack
6PPodium LevelsRecorded podium configuration
AjmanLocationUnited Arab Emirates
CompletedStatusHistorical project register
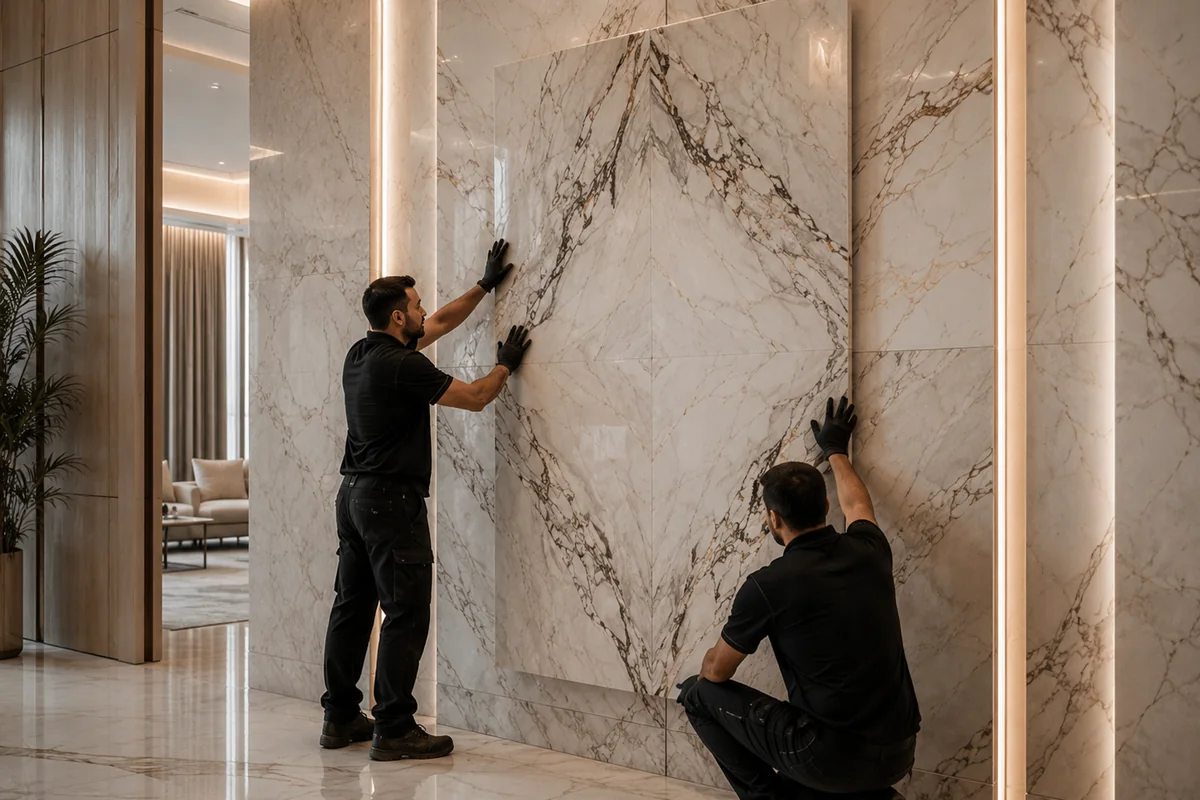
Project image for Ajman — G+6P+18 Residential Building TEMPORARY REPRESENTATIVE IMAGE
Project partnerEagle Eye Construction
Project typeG+6P+18 Residential Building
Recorded work categoryMarble & stone project package
Case study URL/projects/ajman-g6p18-residential-building/

WHAT WE DELIVERED

A completed marble and stone package carried through six podium levels and eighteen residential floors.

The challenge was not simply repeating work eighteen times; it was keeping the repeat reference stable while checking the real receiving conditions on every level.

Our completed-project register records the Ajman G+6P+18 Residential Building with Eagle Eye Construction. For a building with this configuration, the stone package changes character as it moves upward: podium levels tend to contain more transitions and special interfaces, while the residential stack depends on disciplined repetition.

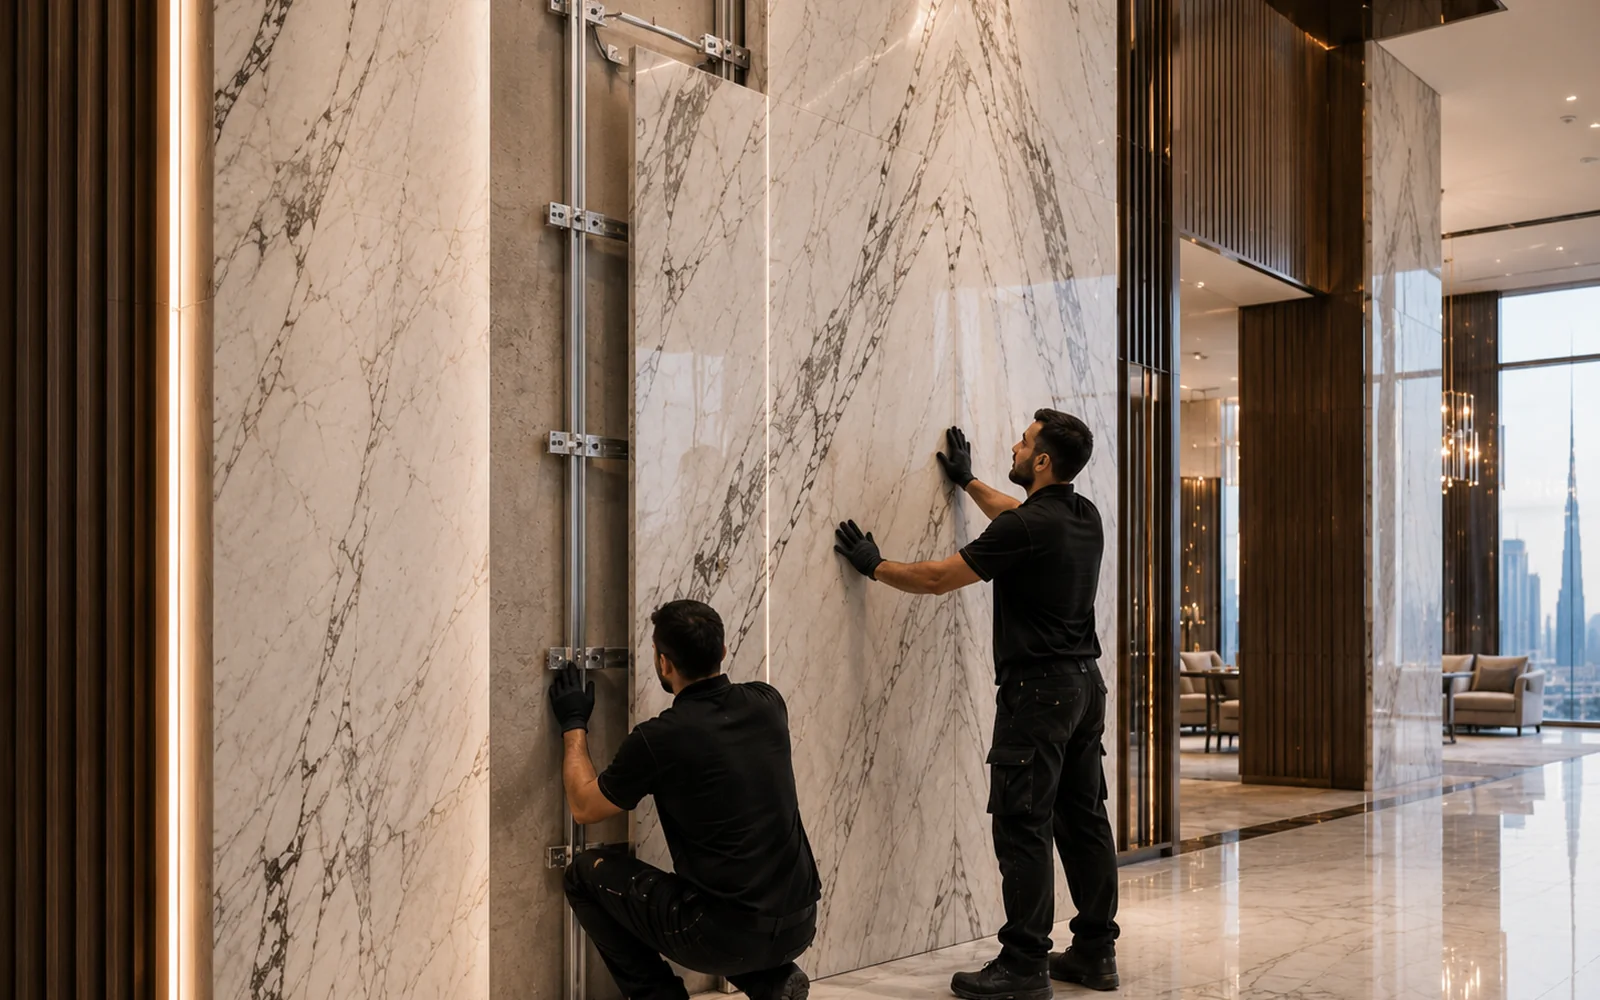
We treated repetition as a controlled reference rather than an assumption. Once the recurring floor logic is established, dimensions, joints, edges and fabricated pieces can be coordinated around that benchmark, but the active floor still needs verification before installation because actual site conditions can move away from drawings.

The archive does not identify the exact marble or the spaces in which it was installed, so we do not invent a room schedule. What this completed record demonstrates is experience carrying marble and stone work through a residential tower where the quality seen on the eighteenth residential floor has to remain connected to the standard established much earlier in the programme.
THE REAL DELIVERY CHALLENGE

Residential repetition becomes efficient only after the reference is controlled — otherwise the same small error can be multiplied floor after floor.

The delivery logic for a residential stack is to isolate special podium conditions, establish the recurring residential reference, then inspect against that reference as the work moves upward.

01

Keep eighteen residential floors visually consistent without treating every floor as dimensionally identical.

Repeated layouts create efficiency, but slab edges, wall build-ups, thresholds and surrounding trades can vary enough to create visible drift if the receiving floor is never re-checked.

02

Use one recurring finish reference, then verify each released floor before carrying it forward.

The repeat details stay tied to a common benchmark while actual levels, openings and adjacent finishes are checked at the work front before installation.

03

Experience delivering stone through a podium-to-residential tower sequence.

The completed project adds long residential-floor repetition, podium transition control and progressive floor closure to our Ajman project experience.

PROJECT DELIVERY CONTROLS

What had to stay controlled from the podium transition through eighteen residential floors.

These are project-delivery controls inferred from the verified building configuration; they are not presented as a reconstructed historical BOQ.

01

Podium-to-residential transition

Check where podium geometry, access and surrounding interfaces change before the repeat residential logic begins.

02

Typical-floor benchmark

Establish a clear recurring reference for visible joints, edges, levels and fabricated stone dimensions.

03

Actual floor verification

Measure and review the released floor so the approved repeat detail is adjusted only where real site conditions require it.

04

Vertical material sequencing

Prepare and move stone in floor groups that match actual programme readiness rather than flooding unfinished levels with material.

05

Protection of completed finishes

Close and protect completed stone so later trades do not convert installation defects into handover defects.

06

Progressive floor comparison

Compare completed floors against the benchmark and correct drift before the next group is released.

HOW WE APPROACHED THE WORK

Establish the residential reference once — then keep proving it floor by floor.

The original project method statement is not available. This sequence reflects the control logic appropriate to a G+6P+18 residential building.

01

Separate special and repeat zones

Identify podium conditions, transitions and the point at which the recurring residential-floor logic genuinely begins.

02

Confirm the benchmark floor

Set the recurring joint, edge, level and fabricated-component references on an approved residential floor or zone.

03

Verify the next released floor

Check actual dimensions and adjacent finishes before assuming the benchmark can be repeated without adjustment.

04

Install, protect and compare

Complete the active floor, protect the stone and compare the result against the established reference.

05

Close in floor groups

Resolve outstanding items progressively so defects do not accumulate through the eighteen-floor stack.

Experience statement image for Ajman — G+6P+18 Residential Building

WHAT THIS PROJECT ADDS TO OUR EXPERIENCE

Eighteen residential floors make small coordination decisions visible at building scale.

A repeat detail should become more controlled as the project progresses — not more approximate.

This project adds podium-to-residential transition control, repeated-floor benchmarking, vertical material sequencing and progressive handover to our completed residential-building experience.

EXPERIENCE WE CARRY FORWARD

What we carry forward from the Ajman G+6P+18 residential project.

Controls that matter when a long residential stack sits above a changing podium condition.

01

Residential-floor consistency

Keeping recurring joints, levels, edges and fabrication references connected to one approved benchmark through eighteen floors.

02

Podium transition awareness

Knowing where repeat logic must stop and special conditions need their own verification.

03

Floor-by-floor validation

Using actual site conditions to confirm the benchmark instead of assuming drawings guarantee an identical receiving surface.

04

Progressive protection & closure

Protecting finished stone and closing floor groups before later trades or delayed snagging can damage the result.

PLANNING A SIMILAR PROJECT?

Send us the floor-type matrix, typical apartment or corridor details, podium variations, stone schedule and programme. We will help separate repeatable details from conditions that need their own site check.

For residential towers, include typical drawings, transition floors, quantities, access/lifting constraints, material references and the handover sequence you need to maintain.