COMPLETED MULTI-STOREY BUILDING PROJECT · AL QUSAIS, DUBAI

Al Qusais — G+3B+7 Building

Three basement levels change access, logistics and finished-level control before the seven upper floors even begin.

We carried out the recorded marble and stone project package for a G+3B+7 building in Al Qusais, Dubai with Arkan Building Contracting. The verified building configuration makes this case study different from our taller repeated-floor projects: here the key story is moving from constrained basement conditions through the ground-level transition and into seven upper floors while keeping one stone standard connected across very different work fronts.

3BBasementsRecorded configuration
7Upper FloorsRecorded configuration
Al QusaisLocationDubai, UAE
CompletedStatusHistorical project register
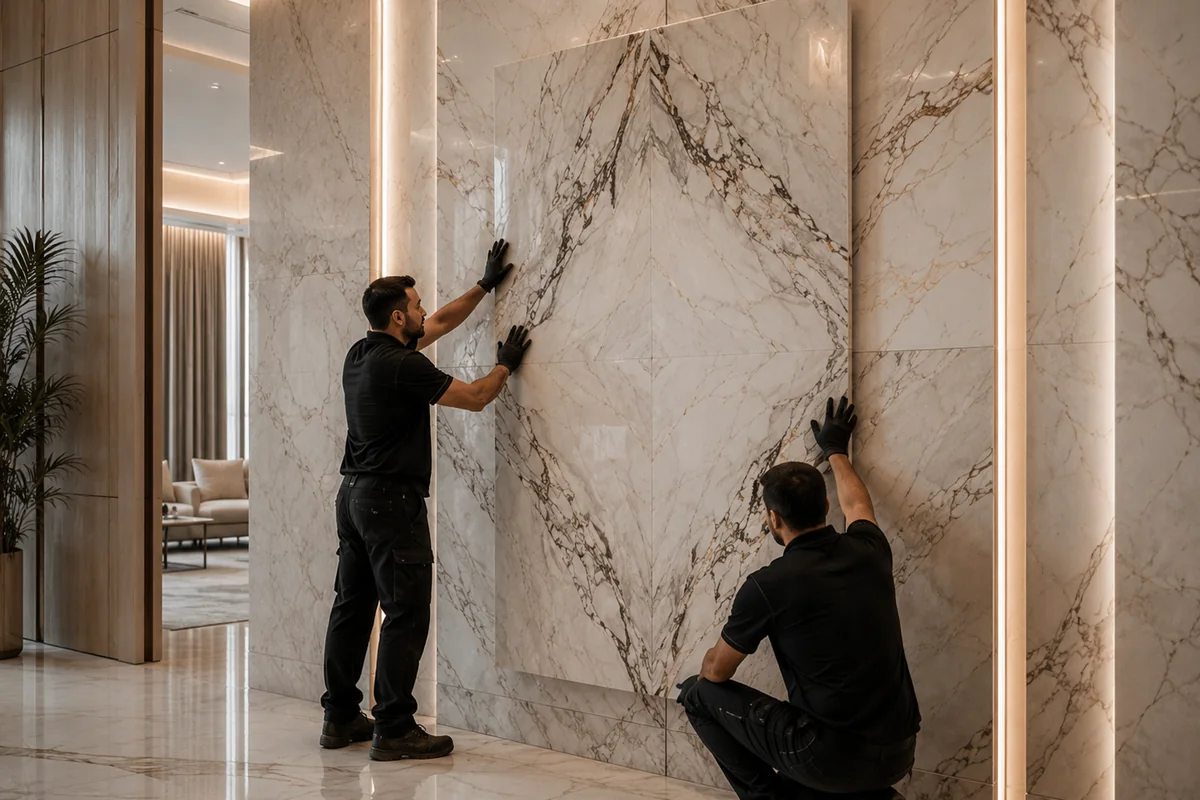
Temporary representative project image for Al Qusais — G+3B+7 Building TEMPORARY REPRESENTATIVE IMAGE
Project partnerArkan Building Contracting
ProjectBuilding G+3B+7 at Al Qusais
Recorded locationDubai
Case study URL/projects/al-qusais-g3b7-building/

WHAT WE DELIVERED

A completed marble and stone package carried from constrained basement zones into seven above-grade floors.

The lower and upper parts of the same building can behave like different projects — access, lighting, moisture exposure, service density and material movement all change.

Our completed-project register records a G+3B+7 building at Al Qusais with Arkan Building Contracting. The three-basement configuration gives this project a specific delivery challenge even though the archive does not identify the exact stone areas.

Basement work fronts can be more constrained, heavily serviced and dependent on finished-level coordination, while the seven upper floors may allow more repeatable sequencing. Treating the full building as one identical installation condition would ignore those differences.

We frame the project around controlled transitions: verify the lower-level conditions, establish the ground/upper-floor references, separate special zones from recurring ones, and close the work progressively so basement issues do not remain unresolved while the programme moves upward.

THE REAL DELIVERY CHALLENGE

The stone standard should remain connected even when the logistics and receiving conditions change completely between basements and upper floors.

The project needs one quality target but different execution controls for different building zones.

01

Carry one stone standard through basement, ground and upper-floor conditions that are operationally very different.

Access, service interfaces, available light, moisture risk, finished levels and material routes can all change between three basements and the floors above.

02

Separate the building into execution zones while keeping the visible quality references connected.

Each zone is verified for its own constraints, but joints, edges, levels and repeated details still follow the approved project standard.

03

Experience adapting marble and stone delivery to different vertical building conditions.

The completed Al Qusais record adds basement logistics, transition control and multi-zone sequencing to our Dubai building experience.

PROJECT DELIVERY CONTROLS

Controls that matter when one building contains very different installation environments.

These controls are delivery inferences based on the verified G+3B+7 configuration and are not presented as the original project BOQ.

01

Basement readiness checks

Confirm access, substrate condition, finished levels and service conflicts before stone is moved into constrained lower work fronts.

02

Material-route planning

Sequence stone movement so basement and upper-floor work fronts receive material without unnecessary double handling or damage.

03

Level-transition control

Treat basement-to-ground and ground-to-upper-floor transitions as deliberate checkpoints for level, threshold and edge alignment.

04

Zone-specific execution

Use the same quality target while adapting installation sequence to the practical constraints of each building zone.

05

Upper-floor repeat reference

Where details recur on the seven upper floors, keep them tied to one approved dimensional and visual benchmark.

06

Progressive closure

Close lower and special zones before moving too far ahead so unresolved interfaces do not accumulate until final handover.

HOW WE APPROACHED THE WORK

Divide the building by condition, not just by floor number — then reconnect every zone to the same finished standard.

The original method statement is unavailable; this sequence reflects the control logic appropriate to a G+3B+7 multi-zone project.

01

Map the building conditions

Separate constrained basement zones, transition levels and recurring upper-floor work fronts before final sequencing.

02

Verify lower-level readiness

Check levels, interfaces and access before releasing stone into basement areas where later correction can be difficult.

03

Lock the transition references

Establish the levels and visible lines that connect the lower building to ground and upper-floor finishes.

04

Execute upper-floor groups

Use repeat references where appropriate while still validating the actual receiving conditions on each released floor.

05

Close by zone

Inspect and hand over basement, transition and upper-floor groups progressively rather than carrying defects across the whole building.

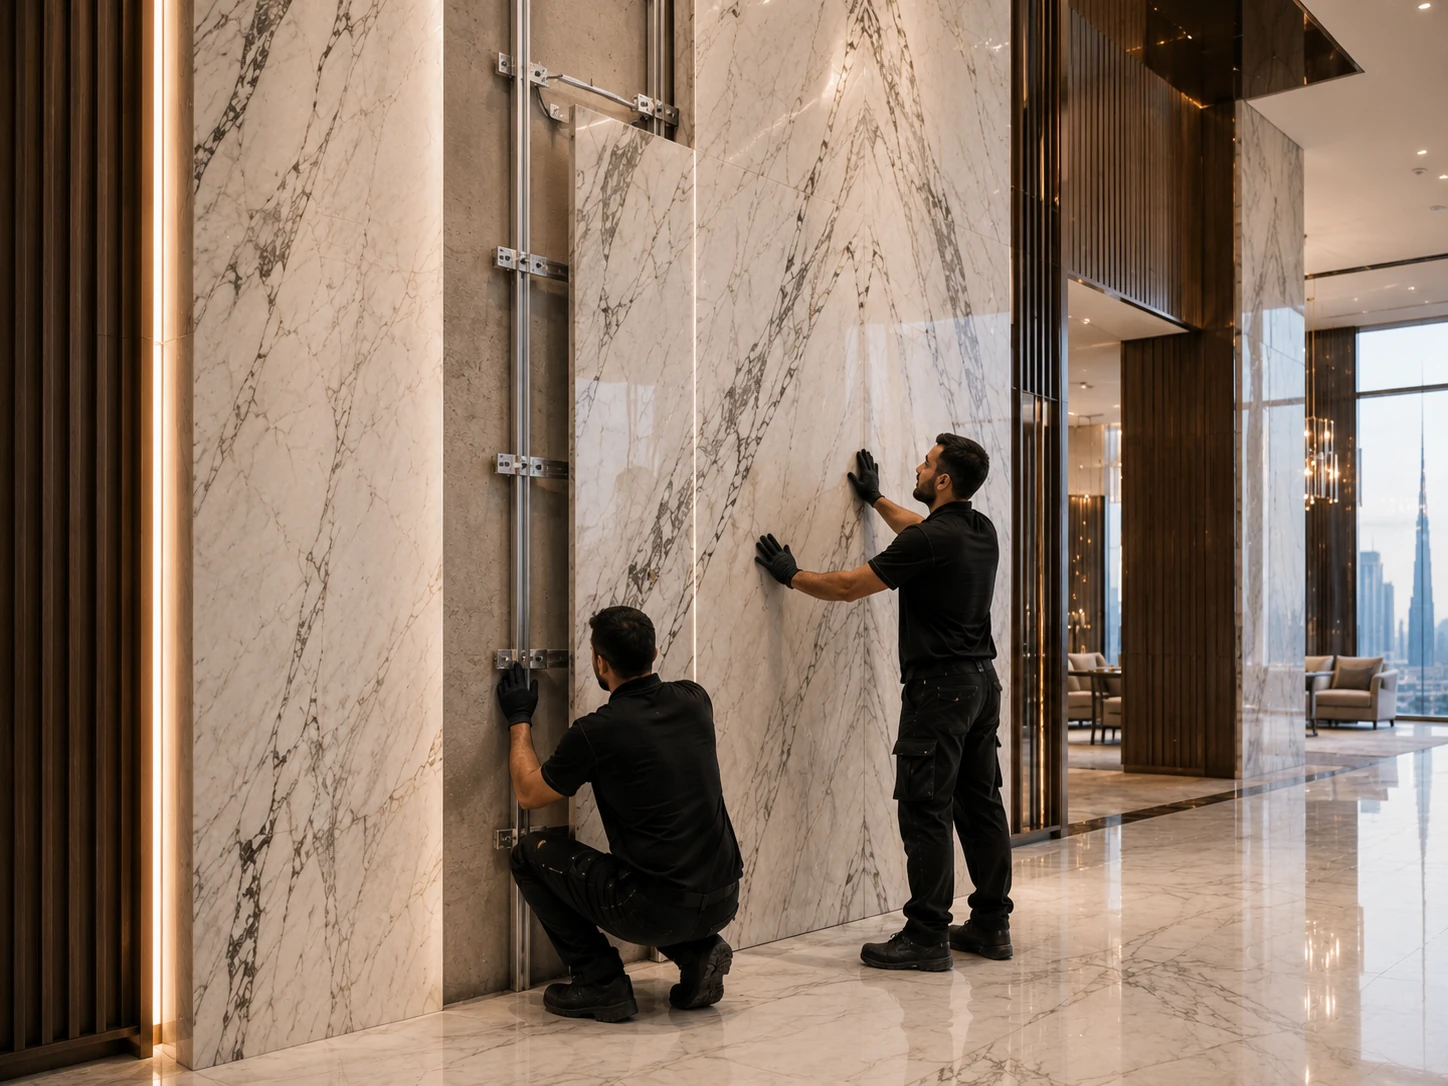
Temporary representative experience image for Al Qusais — G+3B+7 Building

WHAT THIS PROJECT ADDS TO OUR EXPERIENCE

The same building can demand different stone-installation logic below grade and above grade — quality comes from controlling the transition between them.

One finish standard. Different work-front realities.

This project adds three-basement logistics, vertical transition control and seven-floor sequencing to our completed Al Qusais experience.

EXPERIENCE WE CARRY FORWARD

What we carry forward from the Al Qusais G+3B+7 project.

Experience that matters when marble and stone must move through constrained lower levels and repeated upper floors within one programme.

01

Basement logistics awareness

Planning access and material movement around lower-level constraints before installation begins.

02

Transition-level accuracy

Using ground and vertical transitions as checkpoints for finished levels, thresholds and visible alignment.

03

Adaptive sequencing

Changing the work sequence to suit each building zone without changing the final quality expectation.

04

Progressive multi-zone handover

Closing lower, transition and upper-floor work fronts in controlled groups.

PLANNING A SIMILAR PROJECT?

Planning stonework for a building with basements, podiums or changing floor conditions?

Send us the floor matrix, access/logistics constraints, stone schedule, finished levels and typical/special details so we can plan the transitions before material reaches site.