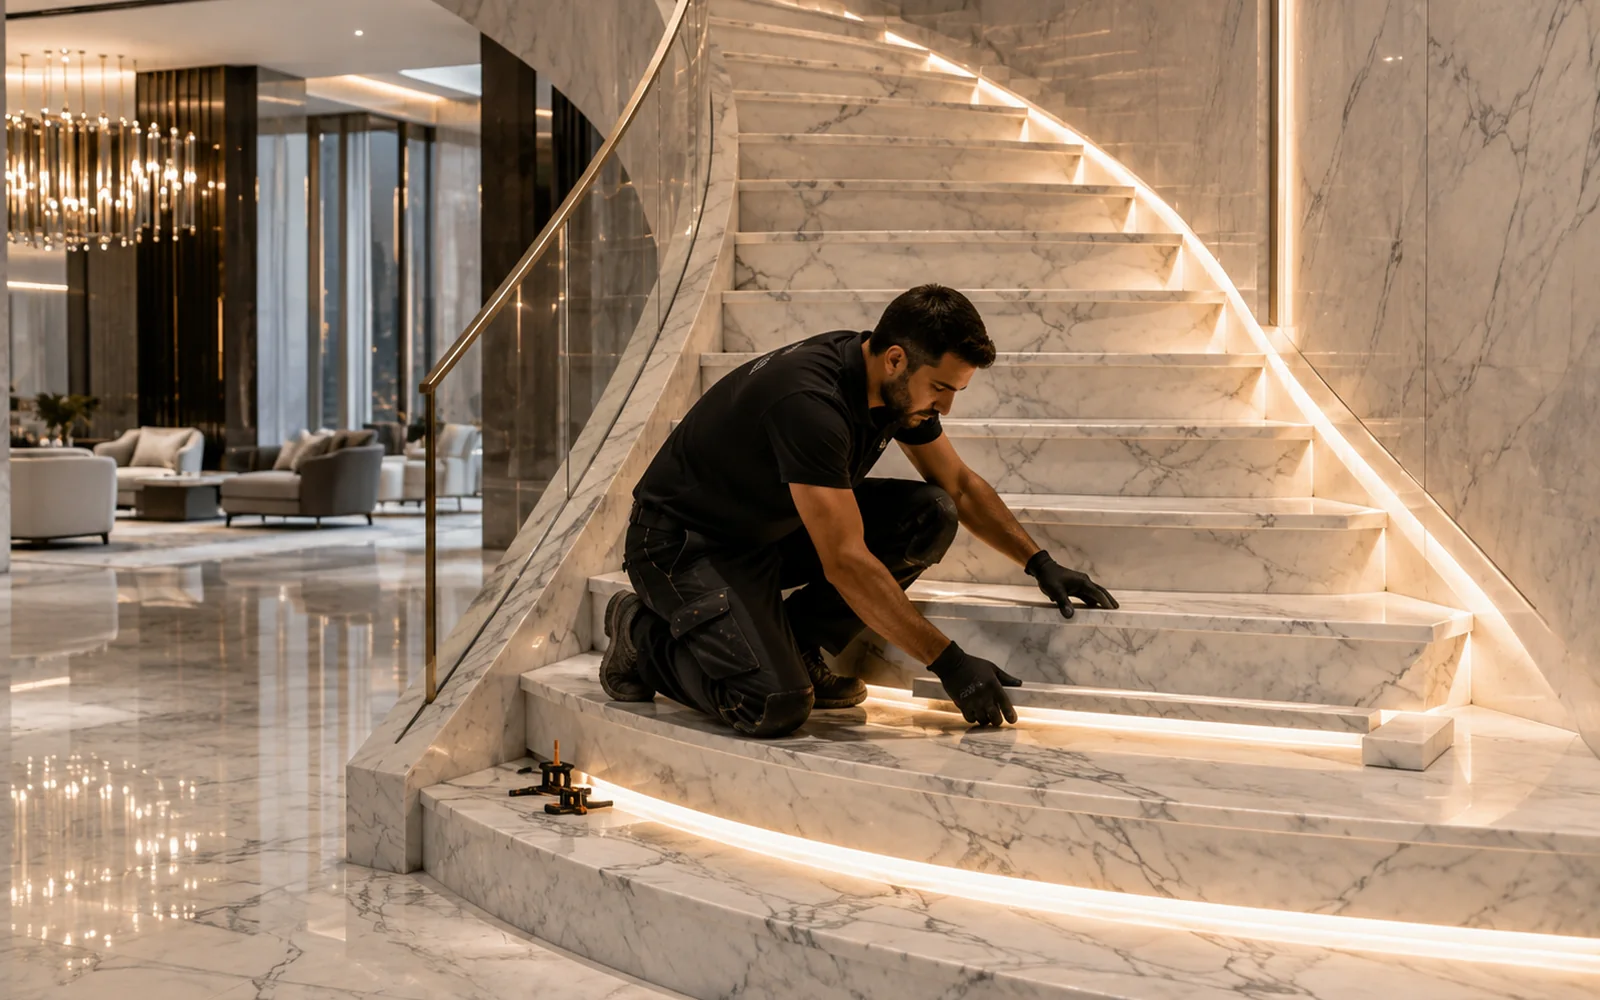
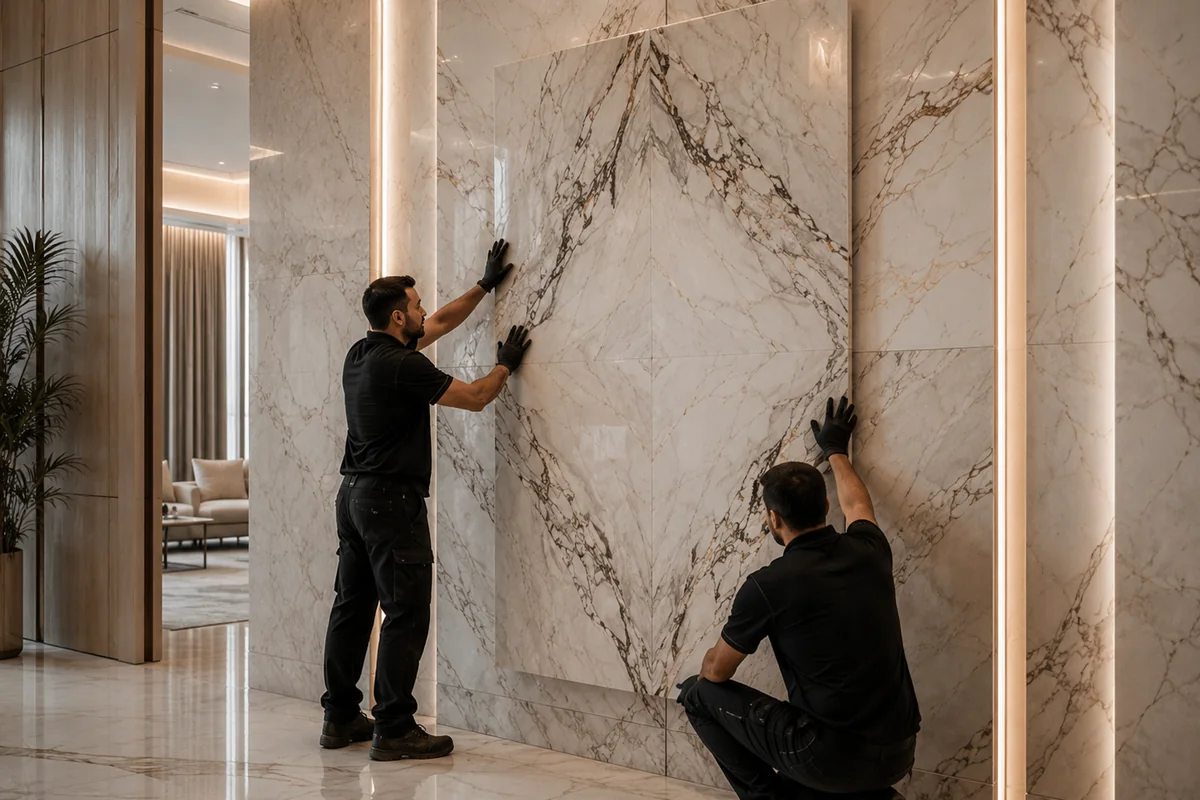
Our completed-project register records the DIP G+4 Building with Tamimmi Interiors LLC. On a project like this, the stone package is not isolated from the fit-out around it: floors meet doors and skirtings, fabricated pieces meet wall build-ups and joinery, and installation timing has to respect when the surrounding work is actually ready.
We approach that environment by delaying irreversible decisions until the receiving geometry is reliable. Repeated details can be prepared efficiently, but final fabrication or installation should still follow actual dimensions where the stone terminates against another finished trade.
The original archive does not identify which specific interior elements formed part of our stone scope, so we do not claim a particular countertop, vanity or wall package. The case study instead captures the practical experience of delivering stone inside an interior-led G+4 building where coordination density matters more than building height.