COMPLETED MULTI-STOREY PROJECT · AJMAN

Ajman — B+G+7P+21 Typical Floors Building

Seven podium levels and twenty-one typical floors demand two kinds of control: transition control and repetition control.

We carried out the recorded marble and stone project package for a B+G+7P+21 Typical Floors Building in Ajman with Arabian Falcon Kitchen. The building configuration matters: podium levels and tower floors do not behave like one continuous typical stack. The stone package needs to recognize where the geometry changes, then lock the recurring reference once the twenty-one typical floors begin.

21Typical FloorsRecorded repeated upper levels
7PPodium LevelsRecorded podium stack
AjmanLocationUnited Arab Emirates
CompletedStatusHistorical project register
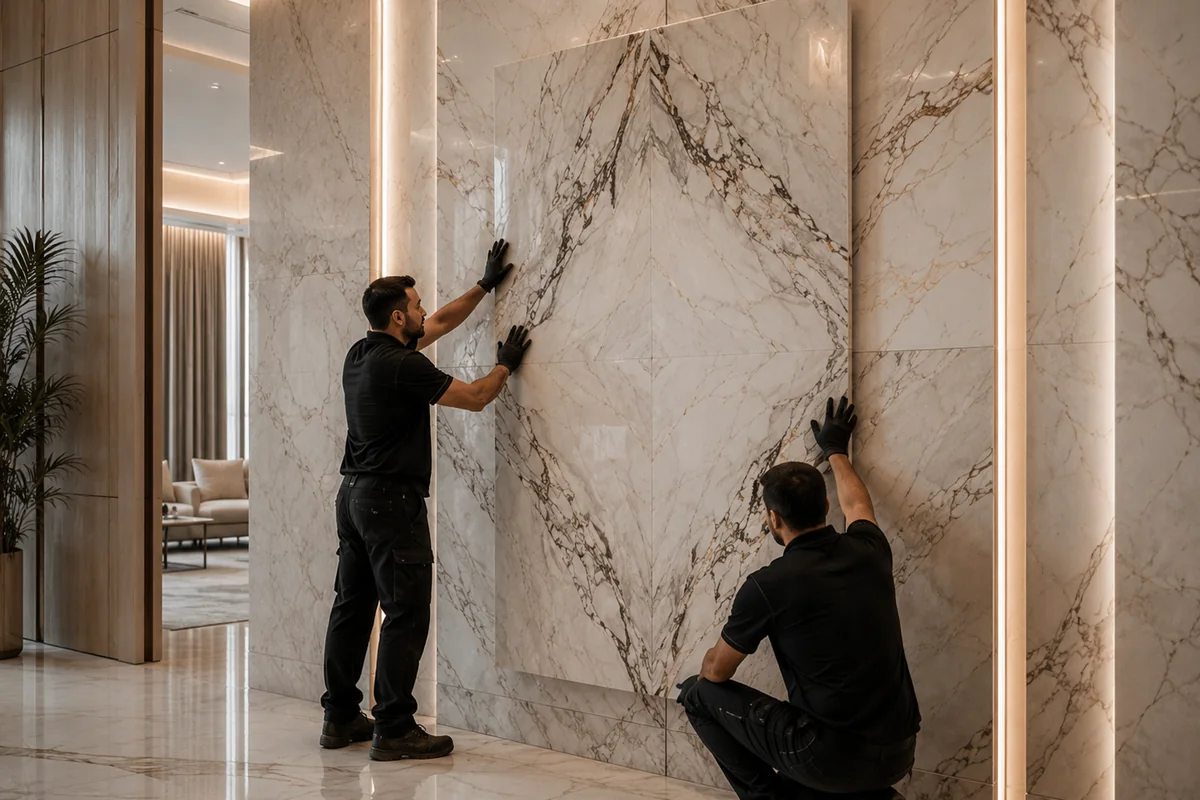
Temporary representative high-rise marble interior for the Ajman B+G+7P+21 project case study TEMPORARY REPRESENTATIVE IMAGE
Project partnerArabian Falcon Kitchen
Project typeB+G+7P+21 Typical Floors Building
Recorded work categoryMarble & stone project package
Case study URL/projects/ajman-bg7p21-building/

WHAT WE DELIVERED

A completed stone package across a building with seven podium levels and twenty-one typical floors.

The critical point is where the building stops behaving like the podium and starts behaving like the repeatable tower.

Our completed-project register records the Ajman B+G+7P+21 Typical Floors Building with Arabian Falcon Kitchen. The configuration creates two different delivery problems inside one project: changing conditions through basement, ground and podium levels, followed by a long run of repeated typical floors.

We approach that kind of building by separating transition zones from repeat zones. Special floors, podium interfaces, transfer conditions and access routes need individual verification. Once the typical-floor stack begins, the priority shifts toward keeping recurring joints, dimensions and fabricated components tied to one common reference while still checking the actual receiving floor.

The archive does not tell us the exact marble type or room-by-room scope, so we do not invent it. The value of the completed record is the experience of carrying stone work through a complex vertical building where both change and repetition have to be controlled deliberately.
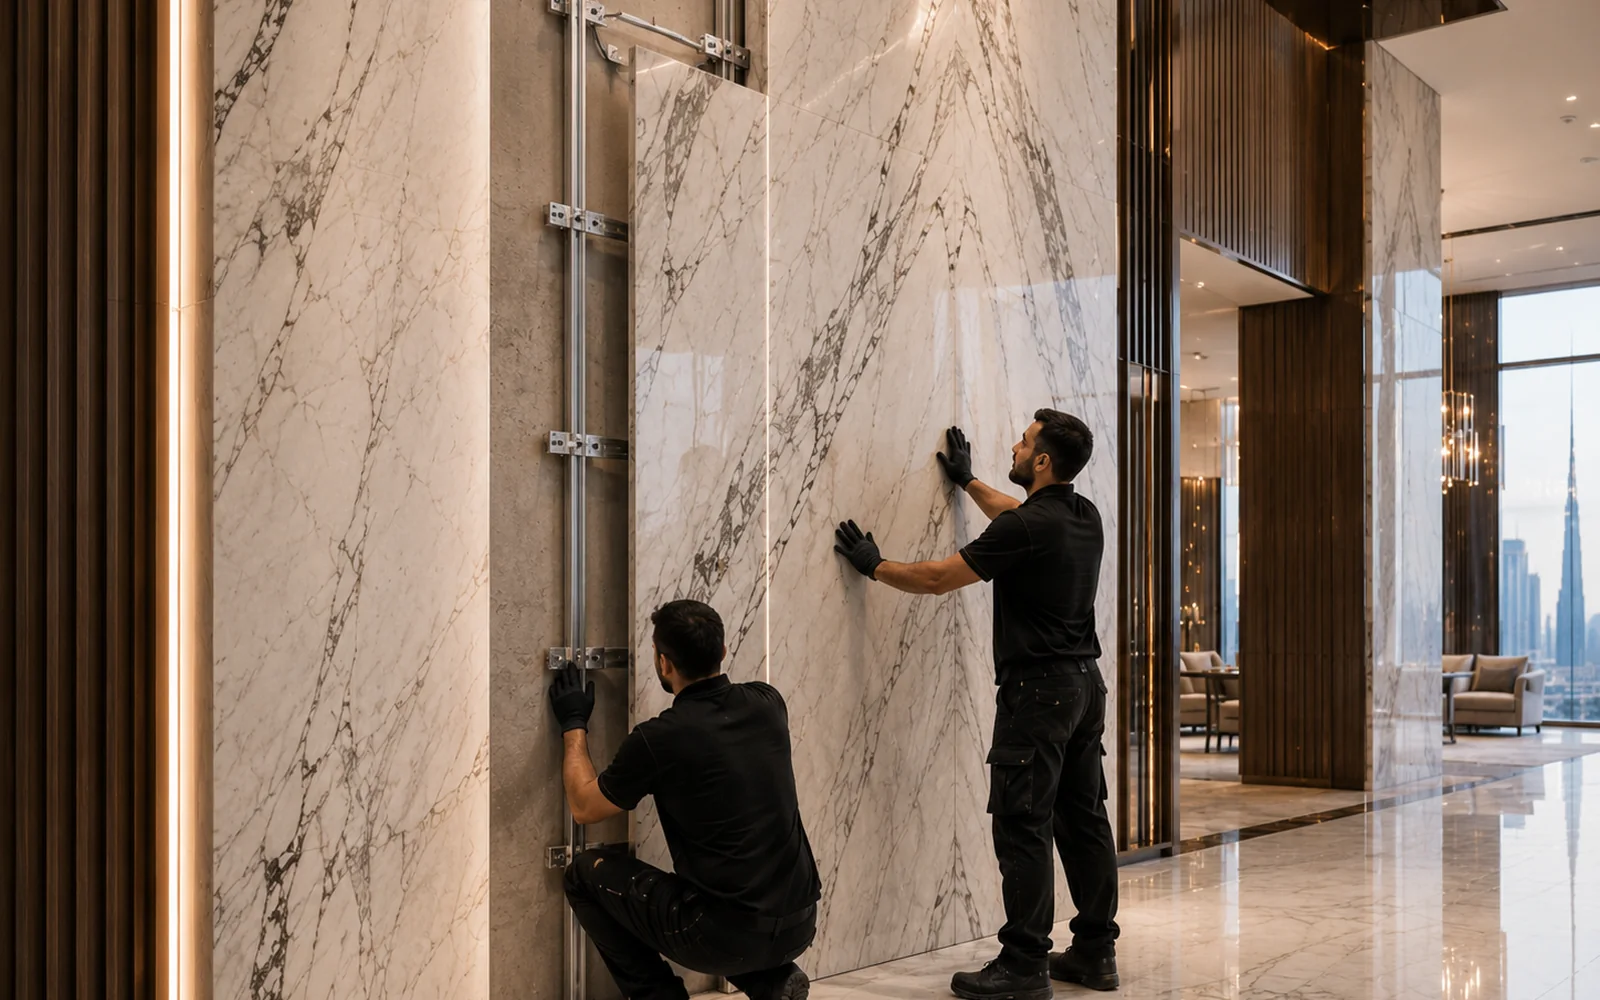
THE REAL DELIVERY CHALLENGE

A podium-and-tower project fails when special floors are treated as typical — or typical floors are allowed to drift.

The building needs a control strategy that changes with the architecture: verify transitions individually, then use disciplined repetition through the typical-floor stack.

01

Control different building zones without losing one overall finish standard.

Podium levels can have different geometry, interfaces and access from the twenty-one typical floors above, so one installation assumption cannot be carried through the whole building.

02

Divide the project into control zones, then repeat only after the transition is verified.

We treat special and podium levels as individual conditions and use the confirmed typical-floor reference only where the building genuinely repeats.

03

Experience managing both transitions and repetition in a tall multi-zone building.

The completed record adds podium-to-tower coordination, typical-floor consistency and long vertical sequencing to our Ajman project experience.

PODIUM-TO-TOWER DELIVERY CONTROLS

What had to stay controlled across special floors, podium levels and twenty-one repeated floors.

The historical BOQ is unavailable. These controls are project-level inferences from the verified building configuration and are not presented as a reconstructed scope schedule.

01

Building-zone mapping

Separate basement, ground, podium and typical-floor conditions so the team knows which details are special and which genuinely repeat.

02

Podium-to-tower transitions

Re-check dimensions, levels and surrounding interfaces where the building changes from podium conditions into the repeated tower stack.

03

Typical-floor reference control

Lock recurring joints, edges and fabricated dimensions to one approved reference through the twenty-one typical floors.

04

Vertical logistics planning

Sequence preparation and material movement around the work fronts that are actually ready across a long vertical building.

05

Special-floor quality checks

Give transition and non-typical areas separate inspection rather than judging them against details that only apply to standard floors.

06

Progressive floor closure

Close podium zones and typical-floor groups in stages so outstanding work does not accumulate into one large final snagging exercise.

HOW WE APPROACH PODIUM & TOWER STONE WORK

Map the zones. Verify the transition. Lock the typical reference. Install upward. Close progressively.

The original project method statement is not in the archive. This sequence reflects the control logic appropriate to the recorded B+G+7P+21 configuration.

01

Map special and repeat floors

Identify which building levels need unique review and where the true typical-floor sequence begins.

02

Verify transition conditions

Check the podium, transfer and interface levels before assuming the same dimensions or finish logic can continue upward.

03

Set the typical-floor reference

Confirm the recurring layout, edge, joint and fabricated-component logic for the twenty-one typical floors.

04

Install and compare floor groups

Carry the reference upward while comparing completed floors and correcting drift before the next batch is released.

05

Close by zone and sequence

Complete and protect podium areas and typical-floor groups progressively as the building advances.

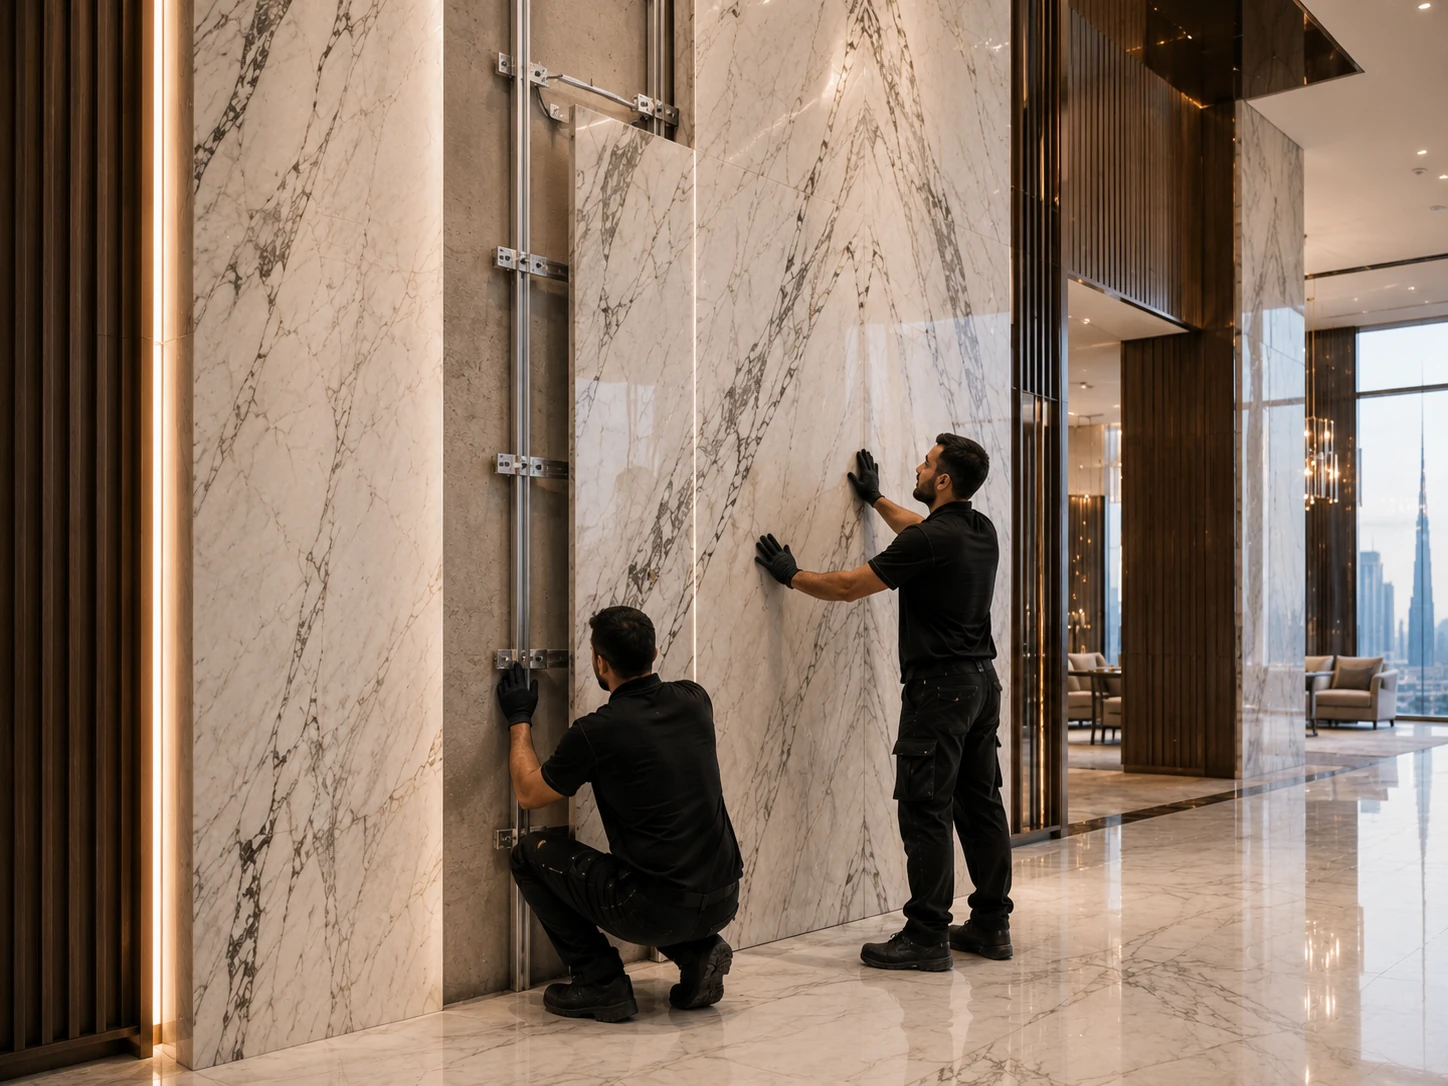
Representative high-rise marble interior used for the Ajman B+G+7P+21 experience statement

WHAT A B+G+7P+21 PROJECT ADDS

The first twenty-eight levels are not all “typical” — and the delivery plan should know the difference.

Control the transitions first; then earn the efficiency of repetition.

This project adds podium-to-tower transition control, typical-floor consistency, long vertical sequencing and progressive floor handover to our completed multi-storey experience.

EXPERIENCE THIS PROJECT ADDS

What we carry forward from the Ajman B+G+7P+21 project.

Practical controls for tall buildings that combine special zones with a long repeated-floor stack.

01

Transition-zone discipline

Treating podium and special floors as real variations instead of forcing a typical-floor detail where it does not belong.

02

Long typical-floor consistency

Holding recurring joints, edges and fabrication references steady through twenty-one repeated levels.

03

Vertical logistics sequencing

Linking preparation and material movement to actual work-front readiness across a tall multi-zone project.

04

Progressive closure

Inspecting and handing over floor groups as the project advances to contain problems before they spread upward.

PLANNING A PODIUM & TOWER PROJECT?

Send us the floor-type matrix, typical-floor details, podium variations, stone schedule and programme. We will help separate what should repeat from what must be checked individually.

For multi-zone buildings, include typical drawings, transition-floor details, quantities, access/lifting constraints, material references and the required handover sequence.