COMPLETED COMMERCIAL PROJECT · SHARJAH

Sharjah Times Square

Commercial stonework is read in motion — entrances, circulation lines, thresholds and customer-facing finishes have to remain coherent as people move through the space.

We carried out the recorded marble and stone project package for Sharjah Times Square with Marwan Contracting. The archive does not preserve the exact project type beyond the name or identify the historical stone areas, so the page avoids inventing mall, office or retail-unit scope. Instead, it focuses on customer-facing commercial delivery: entrance references, long sightlines, durable transitions, phased work fronts, fit-out interfaces and final inspection from the user's movement path.

CommercialProject ContextCustomer-facing project record
SharjahLocationAs recorded in project archive
Marwan ContractingProject PartnerAs listed in project archive
CompletedStatusHistorical completed-project register
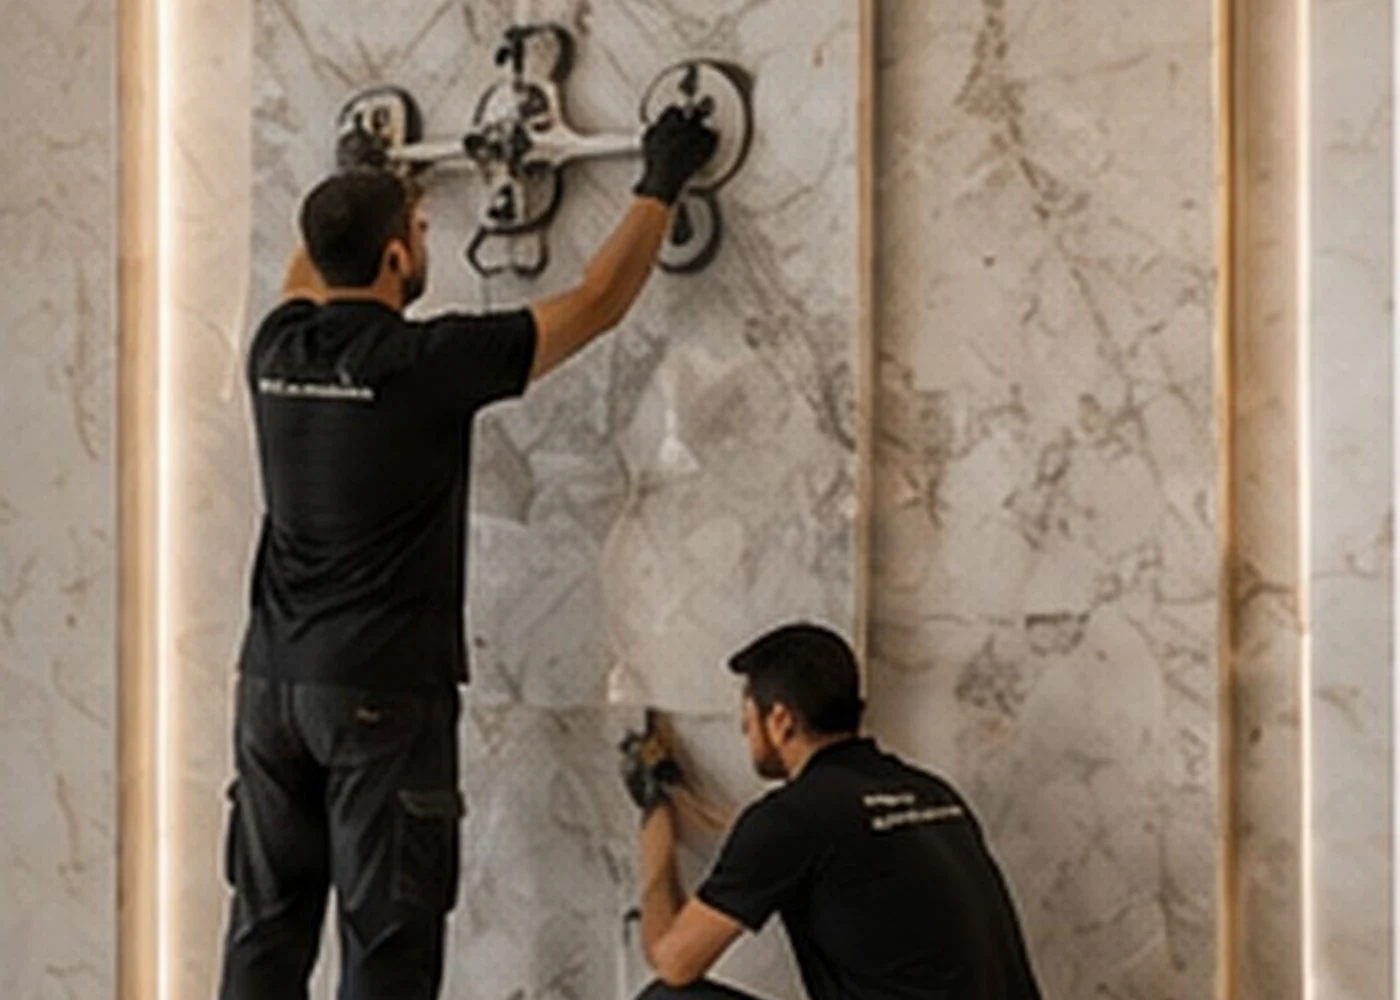
Temporary representative project image for Sharjah Times Square TEMPORARY REPRESENTATIVE IMAGE
Project partnerMarwan Contracting
ProjectSharjah Times Square
Recorded locationSharjah
Case study URL/projects/sharjah-times-square/

WHAT WE DELIVERED

A completed Sharjah commercial project where stone quality had to hold together across the user's movement through the space.

What we did on this project

The archive records Sharjah Times Square with Marwan Contracting.

Commercial interiors and public-facing developments are not experienced from one fixed viewpoint. People move through entrances, circulation zones and changing sightlines, which makes alignment, transitions and finish continuity important beyond a single close-up detail.

We therefore frame this case study around movement and continuity without inventing the historical building type or stone areas.

THE REAL DELIVERY CHALLENGE

Keep customer-facing stone visually connected across changing viewpoints, entrances and phased commercial work fronts.

A transition that looks acceptable from one local position can break the larger visual field when seen along a long circulation line.
01

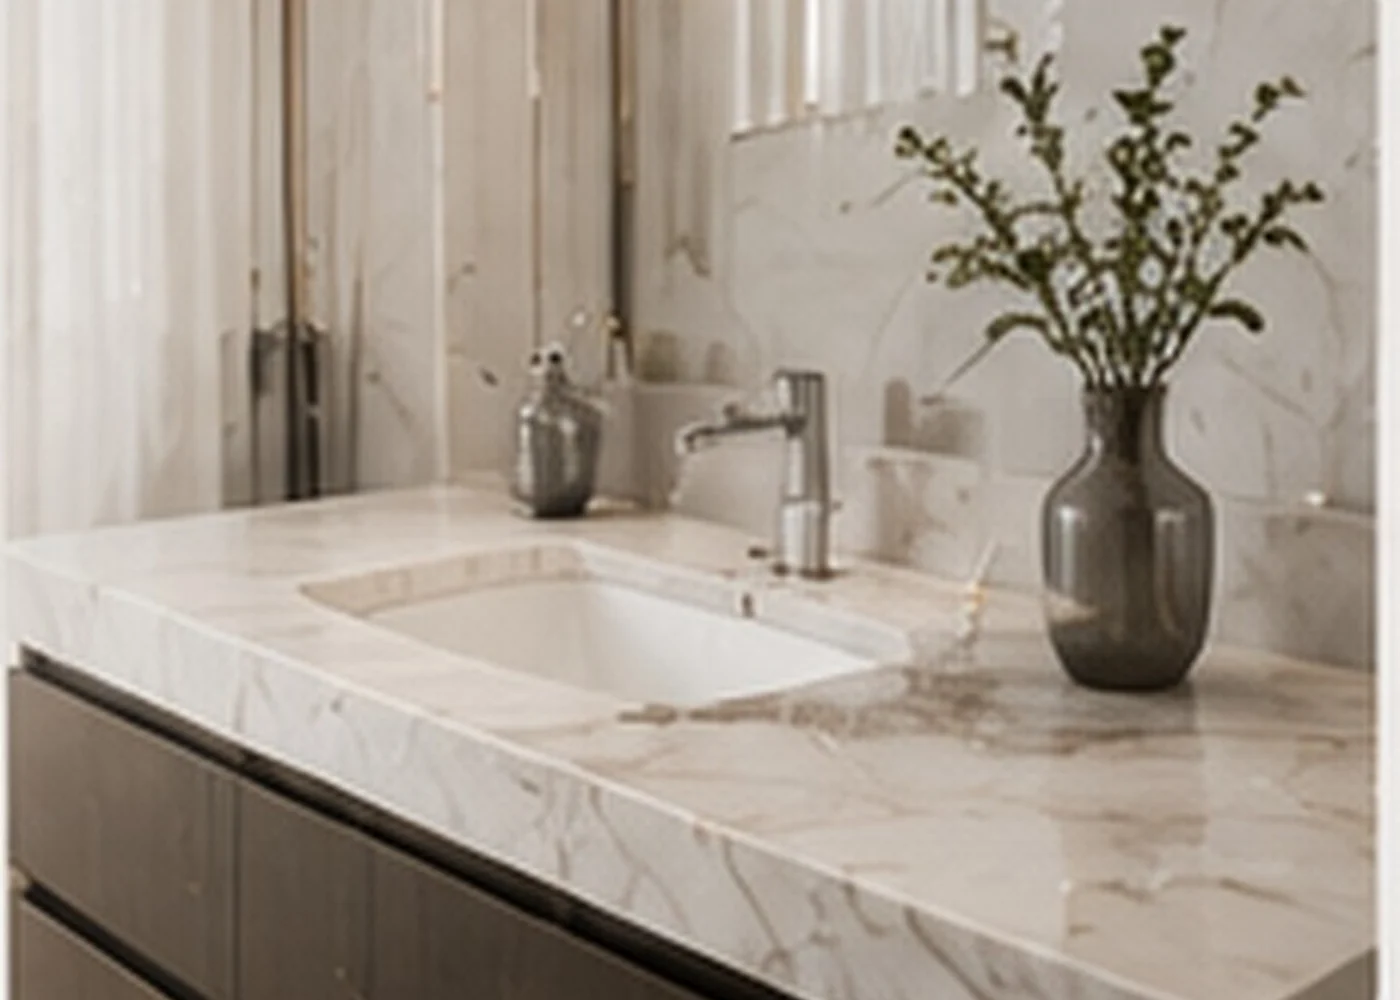
Keep customer-facing stone visually connected across changing viewpoints, entrances and phased commercial work fronts.

A transition that looks acceptable from one local position can break the larger visual field when seen along a long circulation line.
02

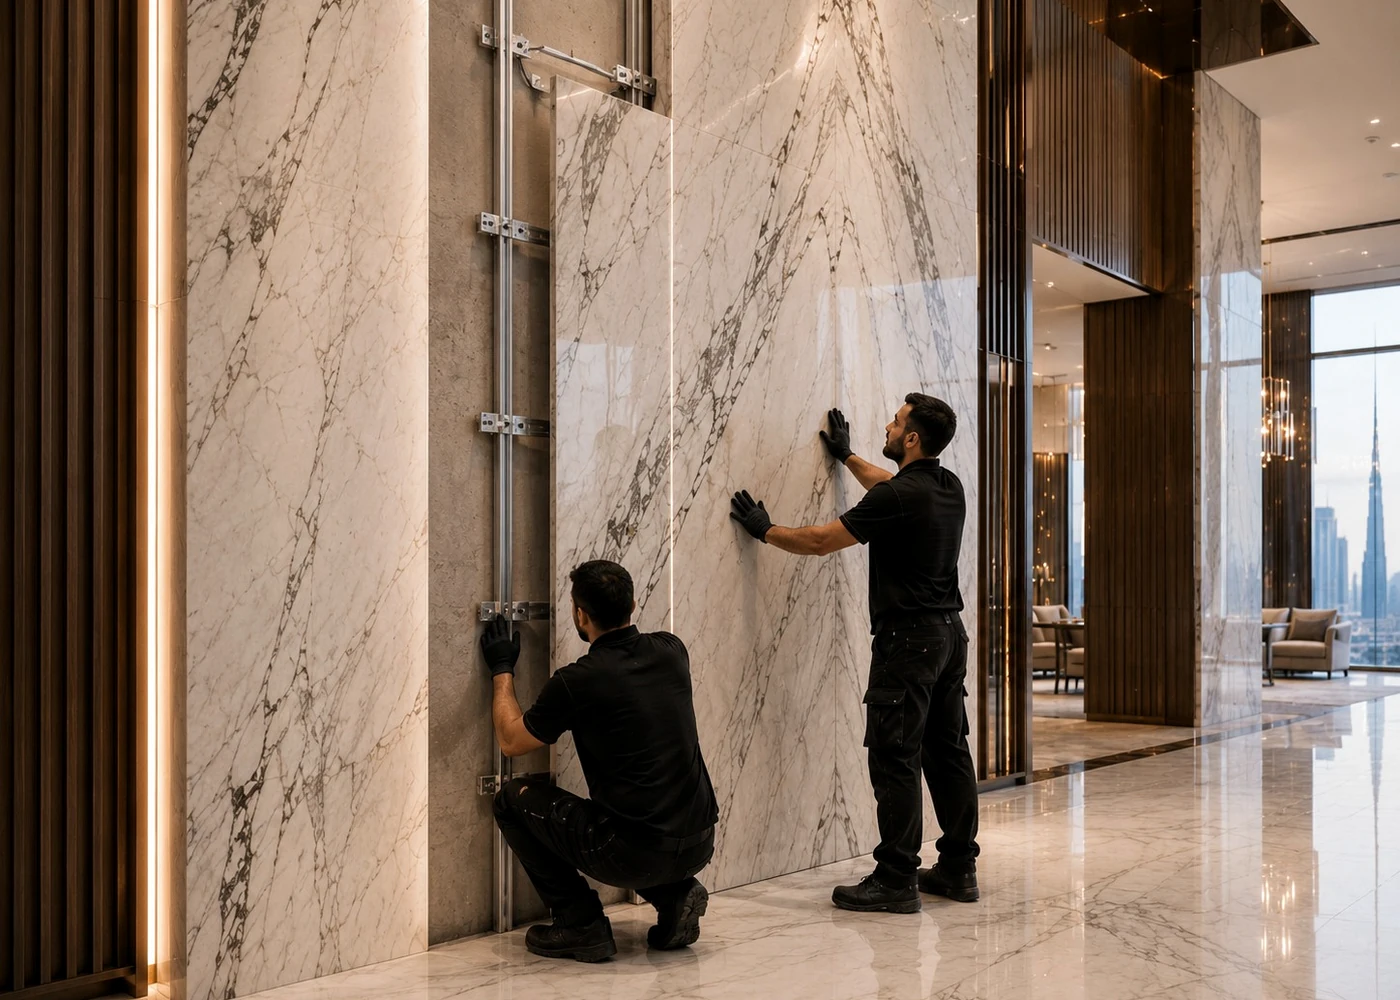
Set the major movement and sightline references first, then connect each local work front back to them.

The project-specific logic is to treat entrances, thresholds and long-view joint lines as one commercial visual system.

03

Completed customer-facing commercial stone experience in Sharjah.

Sharjah Times Square adds public-view set-out, commercial durability and phased interface control to our portfolio.

PROJECT DELIVERY CONTROLS

The controls that make commercial stone read coherently while the user moves through the project.

These controls are written specifically for this project context and are not presented as a reconstructed historical BOQ.

01

Entrance reference control

Set the visual relationship where users first encounter the stone.

02

Long-sightline alignment

Keep joints and levels coherent across extended public views.

03

Durable thresholds

Resolve transition details for repeated commercial traffic.

04

Phased-zone continuity

Connect separate work fronts back to the same visual references.

05

Fit-out interface coordination

Check stone where commercial interior systems meet the public finish.

06

User-route inspection

Review the completed stone from realistic movement paths rather than only installer positions.

HOW WE APPROACHED THE WORK

Design the set-out around movement, then close each commercial zone back to the same reference.

The original project method statement is not preserved; this sequence reflects practical delivery logic appropriate to the verified record.

01

Identify the main entrance and circulation axes

Set the large-scale visual references.

02

Verify the next work front

Check real levels and surrounding interfaces.

03

Carry the joint and transition logic through

Keep the local zone connected to the larger field.

04

Protect high-traffic details

Preserve thresholds, edges and finished surfaces.

05

Inspect from the user route

Judge the finished stone as people will experience it.

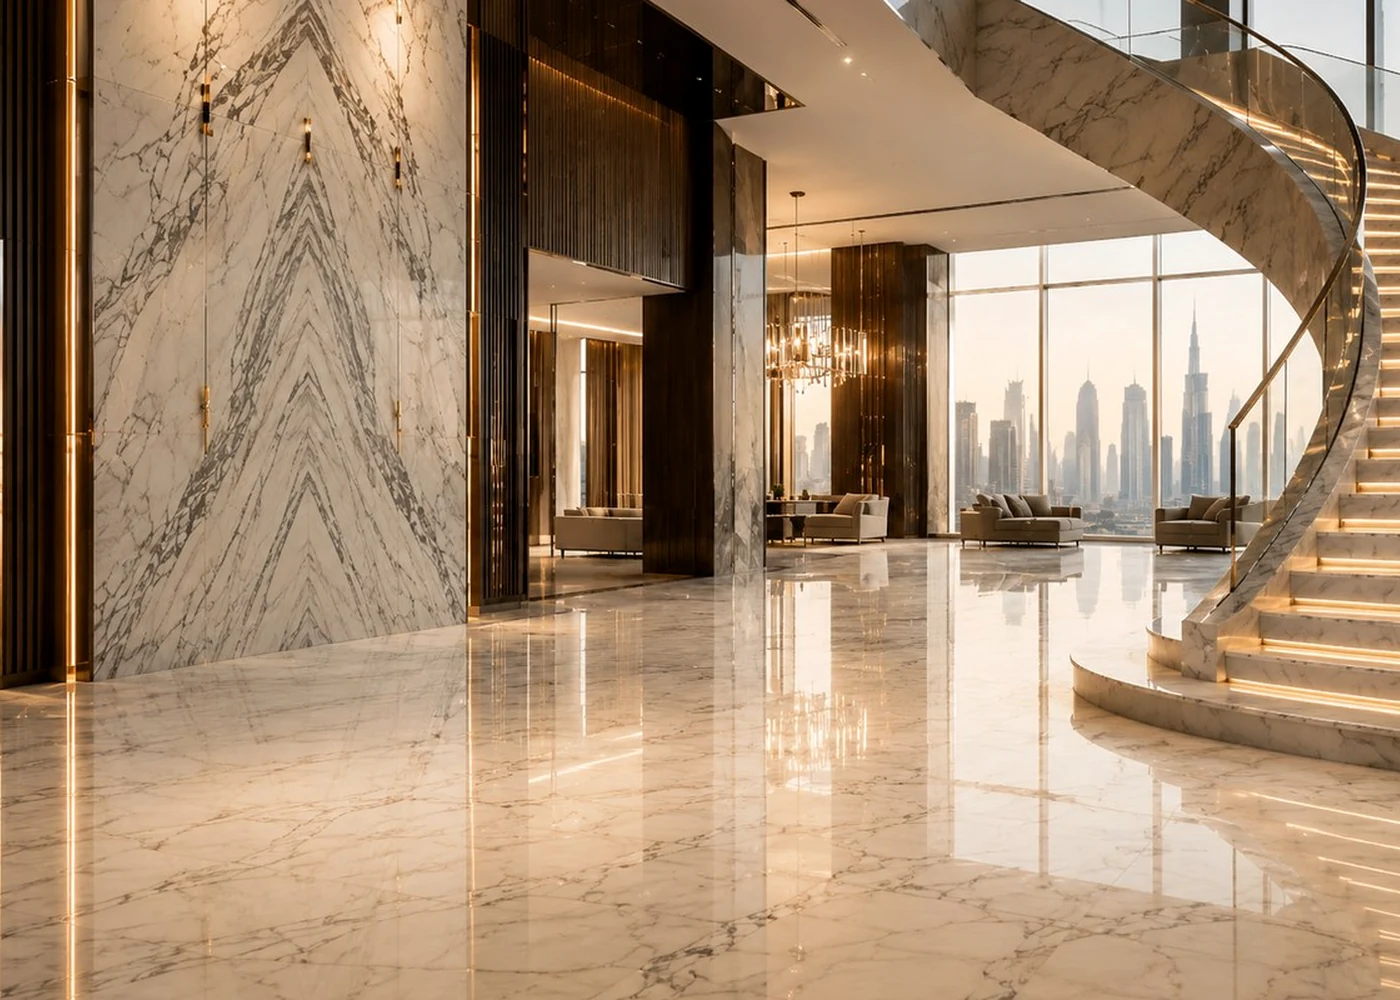
Temporary representative experience image for Sharjah Times Square

WHAT THIS PROJECT ADDS TO OUR EXPERIENCE

Commercial stone is not only seen — it is approached, crossed and compared while people move.

Experience that carries into the next project

Sharjah Times Square adds movement-based set-out and customer-facing commercial finish control to our completed Sharjah experience.

EXPERIENCE WE CARRY FORWARD

Commercial-project controls we carry forward.

These points explain why this completed project matters as practical experience rather than simply another project name.

01

Movement-based set-out

Planning stone geometry around how users approach and move through the space.

02

Long-view consistency

Checking alignment over distance rather than only locally.

03

High-traffic detailing

Strengthening thresholds and edges that receive repeated use.

04

Phased visual continuity

Keeping separate work fronts tied to one commercial finish system.

PLANNING A SIMILAR PROJECT?

Planning stone for a commercial development or customer-facing public space?

Send the entrance plans, circulation layout, transition details and stone schedule so set-out can be organized around the way users will actually experience the space.