Challenge
Keep long public stone runs aligned across separate retail work zones.
A small set-out error at one zone boundary can become obvious when a customer sees the floor, skirting or wall line continue across a much larger mall area.
COMPLETED RETAIL PROJECT · SHARJAH
In a mall, stone is not installed for one tenant or one room — it has to remain controlled across long public sightlines, busy circulation and multiple handover zones.
We carried out the recorded marble and stone project package for Safari Mall in Sharjah with Oscar Building Contracting. The project sits in a public retail environment, so we frame the case study around the issues that matter most in mall stonework: large visible floor fields, junctions between circulation zones, high footfall, protection during fit-out and a finish that still reads consistently when viewed from distance.

WHAT WE DELIVERED
Public-facing stonework has to work at two scales: the detail under your feet and the overall pattern you read from across the mall.
Our completed-project register records Safari Mall in Sharjah with Oscar Building Contracting. That verified identity gives the project a clear retail context, but the archive does not preserve the original stone BOQ or exact installation zones.
For a mall environment, the practical challenge is scale and exposure. Long floor runs exaggerate small joint drift, busy public routes increase the need for robust edges and protection, and work may need to be completed in zones while adjacent areas or trades remain active.
We therefore describe the project through the controls that make large retail stonework dependable: establish the main axes, separate high-visibility transitions, release work fronts in manageable zones, protect completed surfaces and inspect the result from both close range and long public sightlines.
THE REAL DELIVERY CHALLENGE
The job is to keep the public-facing result coherent even when installation happens in separate areas and at different times.
Challenge
A small set-out error at one zone boundary can become obvious when a customer sees the floor, skirting or wall line continue across a much larger mall area.
Our response
We treat major sightlines, thresholds, edges and zone boundaries as shared references rather than isolated installation decisions.
What the project demonstrates
The completed Safari Mall record adds large-area set-out, retail protection and phased public-space handover to our Sharjah project experience.
PROJECT DELIVERY CONTROLS
These controls are project-delivery inferences based on the verified mall context, not a reconstructed historical BOQ.
Establish the main floor and wall references before local zones are installed so separate work fronts still meet on one geometry.
Treat thresholds, expansion/movement interfaces and handover boundaries as critical visual transitions rather than leftover cuts.
Keep joint widths and visible lines consistent across long runs where even small variation can become noticeable from distance.
Pay particular attention to exposed corners, thresholds and heavily trafficked edges that will receive repeated contact after opening.
Protect completed stone while tenant, MEP, ceiling and finishing activities continue around or above the work.
Inspect not only at working distance but from the approaches and circulation paths customers will actually use.
HOW WE APPROACHED THE WORK
The original method statement is unavailable; this sequence reflects a disciplined retail-stone delivery approach.
Set the long visual axes, key thresholds and major transitions that separate zones must ultimately meet.
Confirm which areas are genuinely ready so finished stone is not installed into unstable or heavily conflicted work fronts.
Install each zone against the same reference so the floor, wall or skirting line remains coherent at the next boundary.
Guard finished surfaces and exposed edges while adjacent fit-out and construction traffic continues.
Review alignment, finish, edges and transitions from the actual public approaches before closing the zone.
PROJECT VISUALS
Temporary images are included because the supplied archive verifies the project but does not provide a dedicated Safari Mall photo set for this page.


WHAT THIS PROJECT ADDS TO OUR EXPERIENCE
The customer should see one mall, not the history of how many work fronts were used to build it.
This project adds Sharjah retail experience, large-area visual control, public-route protection and phased handover to our completed portfolio.
EXPERIENCE WE CARRY FORWARD
Controls that matter whenever marble or stone sits in a high-footfall customer-facing environment.
Keeping long joint and edge lines tied to common references across separate work zones.
Giving thresholds and zone boundaries the same design attention as the main stone field.
Protecting completed work and exposed details from construction traffic before opening.
Judging the finished stone from public sightlines, not only from installer working distance.
RELATED COMPLETED PROJECTS
Explore other completed projects with similar property, location or stonework context.
Archive-backed completed luxury retail project with geometric stonework.
VIEW CASE STUDY →Completed mall project recorded with Amana Steel Building.
VIEW CASE STUDY →Completed commercial project recorded with Al Mazroui Advance Tech.
VIEW CASE STUDY →SERVICES RELEVANT TO SIMILAR PROJECTS
For similar projects, the services below may be relevant depending on the actual stone, drawings, quantities, fabrication requirements and site conditions.
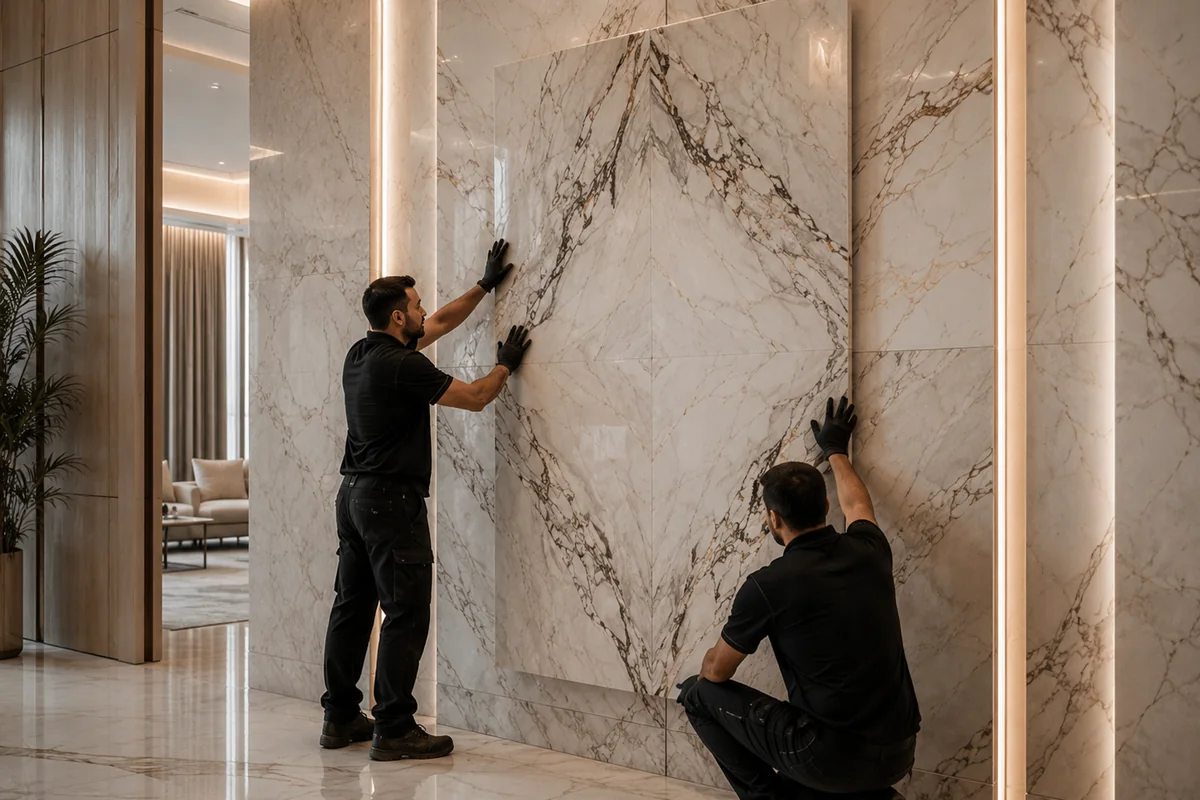
For large public floor fields, walls and circulation areas where set-out, joints and transitions must remain controlled.
Explore installation service →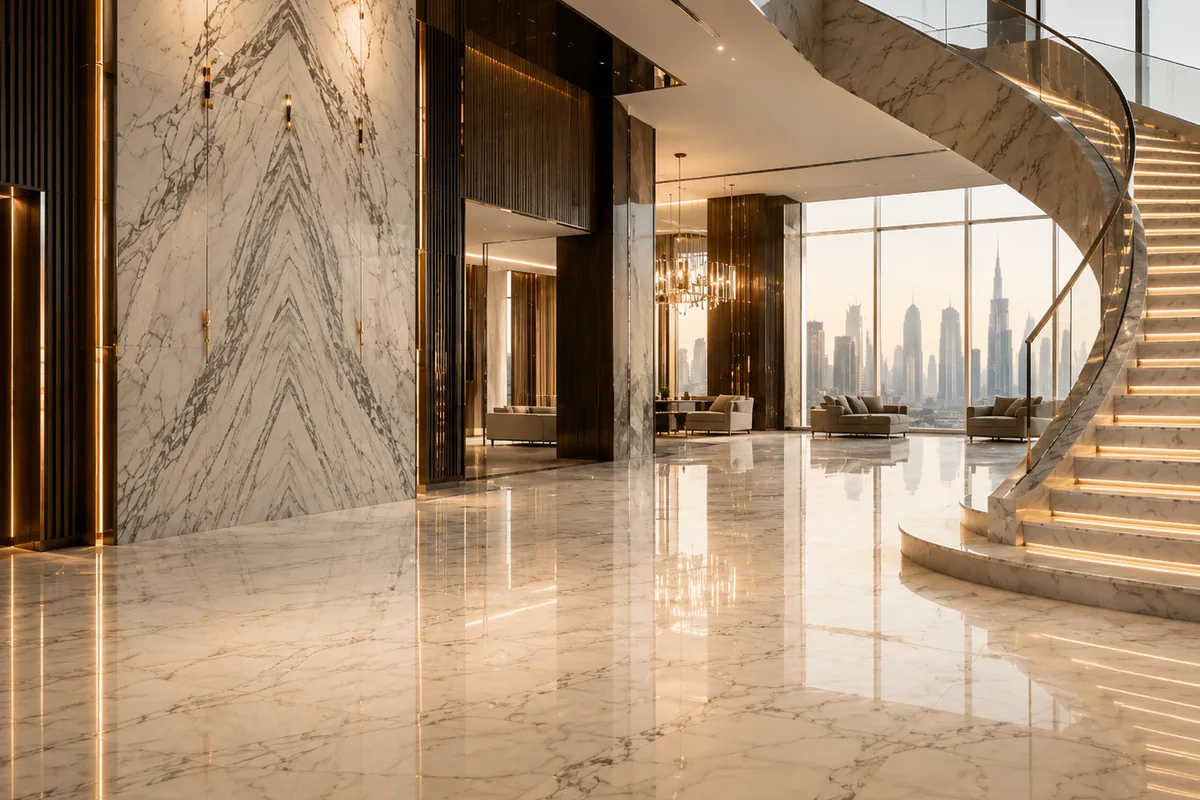
For polished, honed, textured or protected stone finishes where traffic and lighting make surface quality visible.
Explore surface finishing →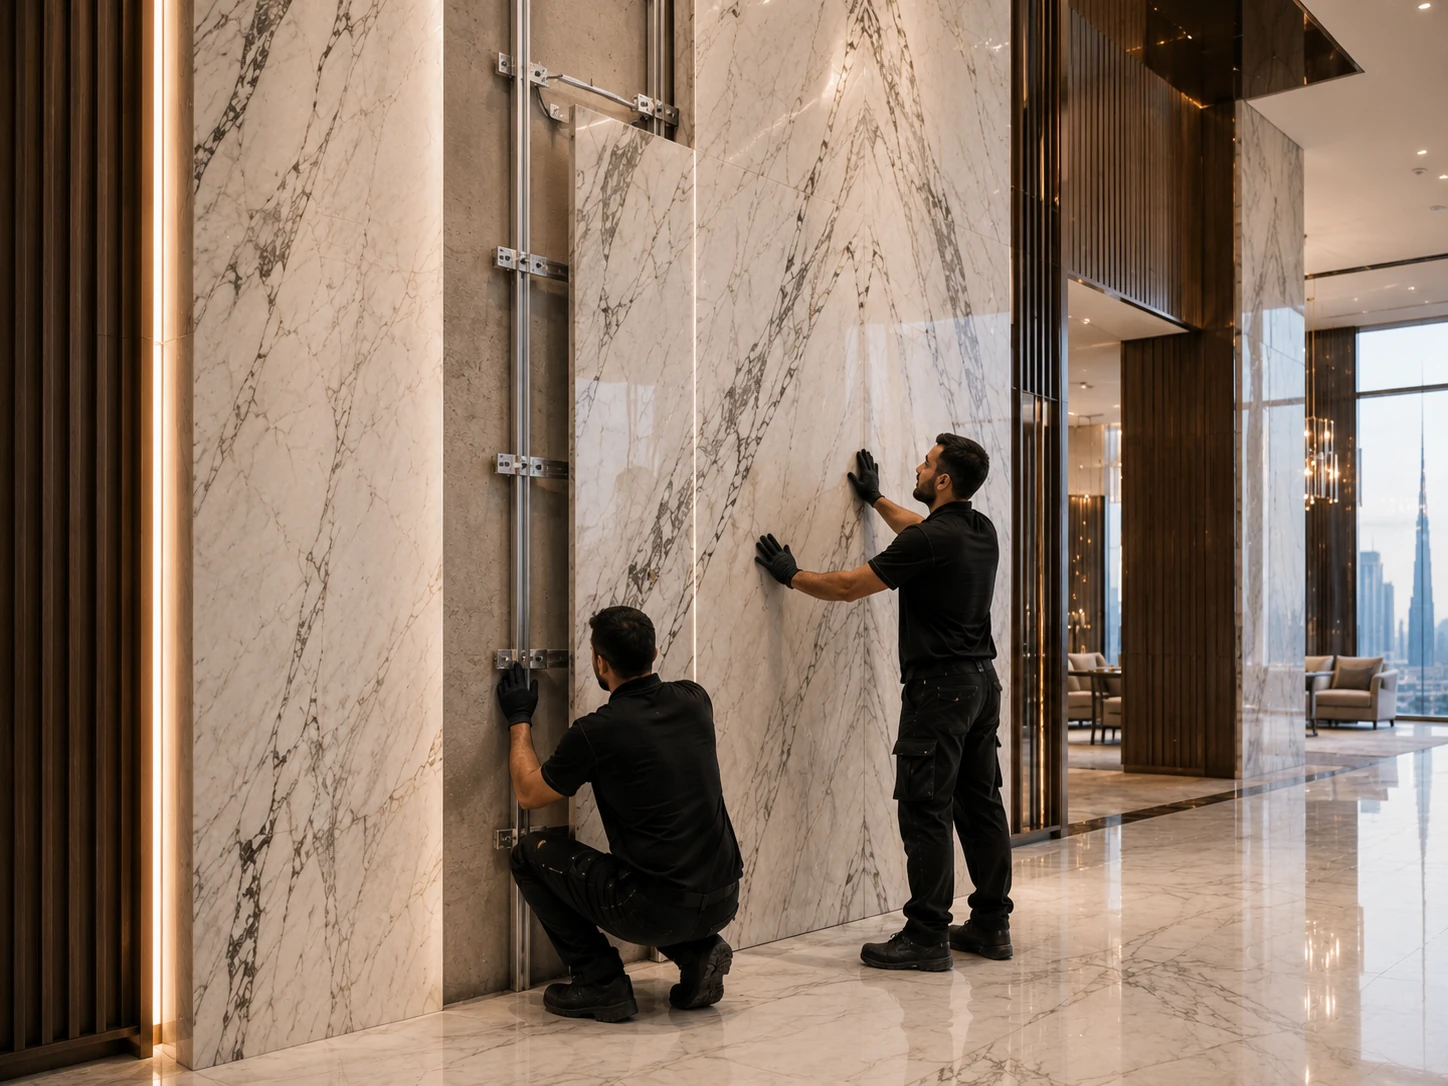
For heavy or large-format vertical stone where positive mechanical restraint is required by the project condition or specification.
Explore mechanical fixing →PLANNING A SIMILAR PROJECT?
Send us the floor zoning, key sightlines, material schedule, thresholds, movement-joint information and programme so we can identify the references that must stay continuous across every work front.