COMPLETED LUXURY RETAIL PROJECT · MALL OF THE EMIRATES

CREED — Mall of the Emirates

In luxury retail, stone is not background material — it sits directly under the lighting, product displays and customer sightlines.

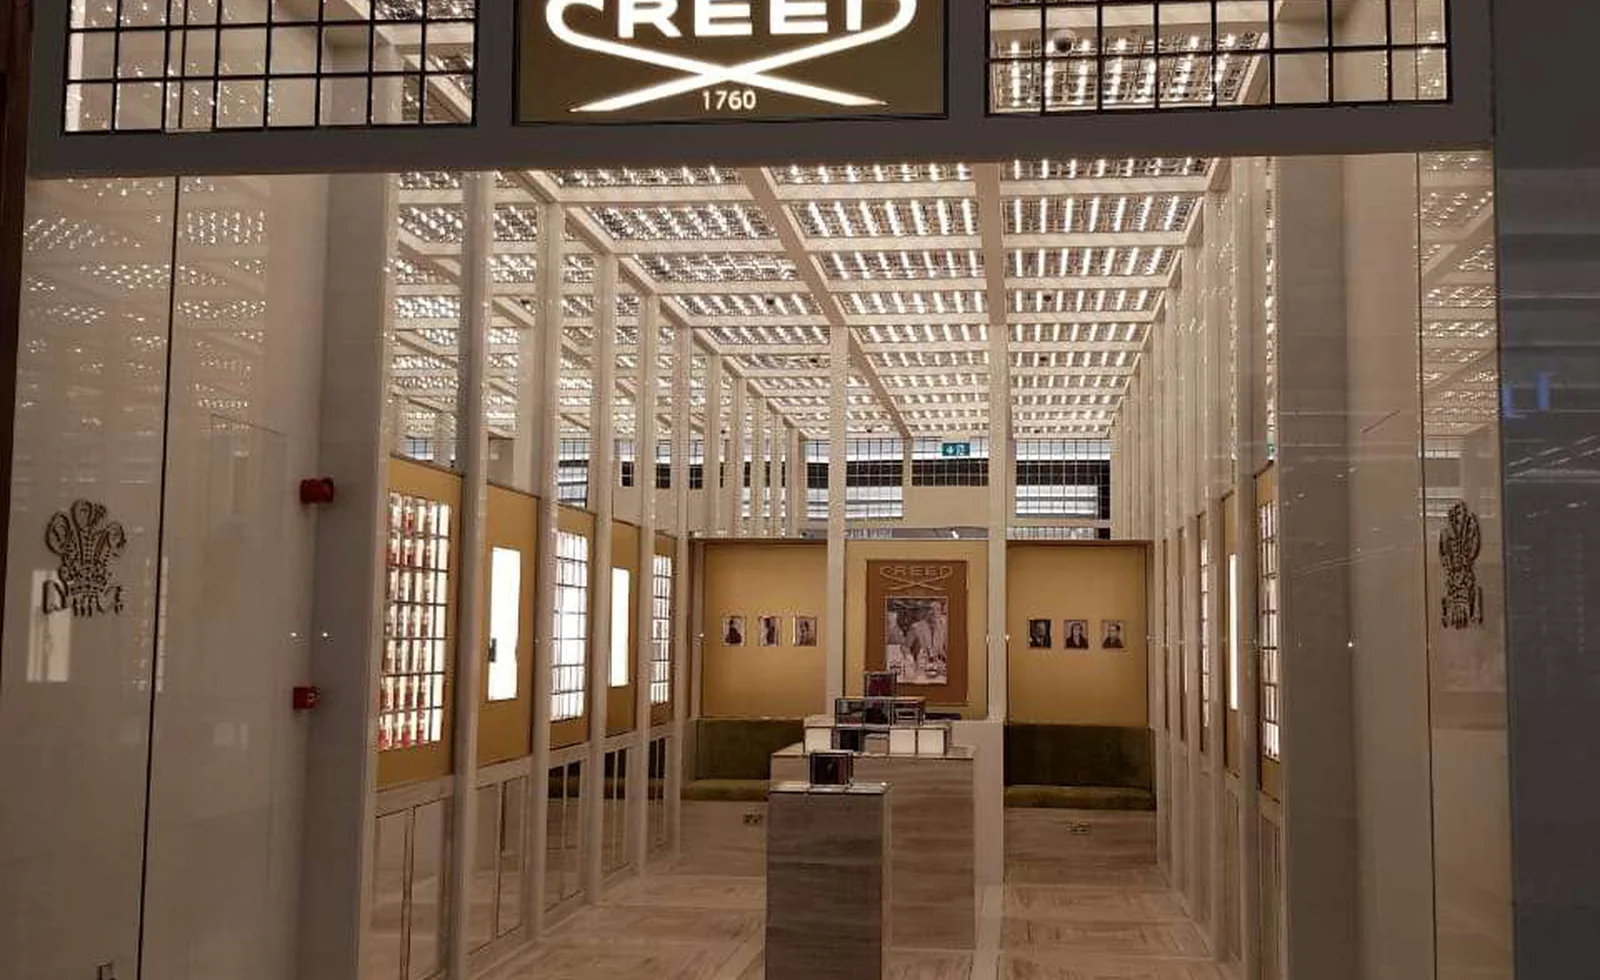
We carried out the recorded marble and stone project package for the CREED store at Mall of the Emirates in Dubai with AMC Interior. The supplied historical project photograph shows the completed boutique with a geometric stone floor layout and stone display elements, giving this case study direct visual evidence beyond the project register itself.

CREEDRetail ProjectLuxury fragrance boutique
MOELocationMall of the Emirates, Dubai
RetailEnvironmentHigh-visibility interior fit-out
CompletedStatusRegister + archive photography
Project image for CREED — Mall of the Emirates ARCHIVE PROJECT IMAGE
Project partnerAMC Interior
ProjectCREED, Mall of the Emirates
Recorded locationDubai
Case study URL/projects/creed-mall-of-the-emirates/

WHAT WE DELIVERED

A completed luxury-retail stone package where floor geometry and display elements were part of the customer's first visual impression.

The supplied project image shows why tolerance matters: bright retail lighting and long sightlines make pattern drift, uneven joints and poor edges difficult to hide.

Our historical project register identifies CREED at Mall of the Emirates with AMC Interior, and the supplied archive includes a completed project photograph. That image shows a boutique interior where the stone floor is designed as a visible geometric composition rather than a neutral field, with stone display elements positioned within the same highly controlled retail environment.

For work like this, set-out is part of the design. Grid lines, borders, centered elements and display positions need to relate to the store geometry before the first visible piece is fixed. A small alignment error can become more obvious as the pattern runs deeper into the boutique.

Retail fit-out also adds protection pressure: once polished stone and finished display elements are installed, lighting, joinery, merchandising and other trades may still be working around them. The final handover depends on both accurate installation and keeping that finish intact through the last stages of the store programme.
THE REAL DELIVERY CHALLENGE

When the floor itself is part of the brand experience, set-out becomes a design responsibility.

The geometry has to read correctly from the storefront, the display positions and the long customer sightline through the boutique.

01

Translate a visible retail pattern into stone without losing alignment across the store.

Geometric floors amplify small set-out errors because borders, grid lines and display positions can all reveal drift from the intended centerline or module.

02

Control the reference lines first, then build the visible stone composition around them.

Critical axes, borders, thresholds and display relationships are treated as one coordinated layout rather than separate installation decisions.

03

Experience delivering stone inside a high-visibility luxury retail environment.

The completed CREED record adds geometric floor control, retail display coordination and polished-finish protection to our portfolio.

PROJECT DELIVERY CONTROLS

Controls that matter when the stone itself is part of a luxury retail identity.

The archive photograph supports the visible design observations below; detailed fabrication quantities and exact materials remain unclaimed.

01

Geometric set-out

Establish the primary axes, borders and repeat modules so the floor composition reads intentionally from the storefront through the sales area.

02

Pattern continuity

Control cuts and joint widths where the design crosses display positions or changes direction so the geometry does not visually break.

03

Display-element coordination

Check the relationship between stone floor lines and stone/plinth display elements visible in the completed retail environment.

04

Threshold precision

Finish the entrance transition cleanly because the threshold is one of the first stone details customers see when entering the store.

05

Polished-finish protection

Protect completed stone from fit-out traffic, ladders, adhesives and merchandising work while the store is still being completed.

06

Final visual inspection

Inspect alignment, edges, joints, surface clarity and cleaning under the actual retail lighting conditions.

HOW WE APPROACHED THE WORK

Reference the storefront. Lock the geometry. Coordinate the displays. Protect the finish. Inspect under the final lighting.

The original project method statement is unavailable; this sequence is based on the archive photograph and standard control logic for a geometric luxury-retail stone package.

01

Set the retail reference lines

Establish the axes, entrance relationship and pattern centerlines that the visible floor composition will follow.

02

Dry-check critical geometry

Confirm borders, direction changes and highly visible cuts before committing the pattern across the full sales area.

03

Coordinate display interfaces

Check stone floor lines and display/plinth positions so the final layout reads as one designed interior.

04

Install and protect the finish

Complete the stone, control joint/edge quality and protect polished surfaces while the remaining retail fit-out continues.

05

Inspect under final conditions

Review pattern alignment, surface clarity, edges and cleaning with the store lighting and primary sightlines active.

Experience statement image for CREED — Mall of the Emirates

WHAT THIS PROJECT ADDS TO OUR EXPERIENCE

Luxury retail exposes every line: the floor pattern, the threshold, the display base and the reflected finish all have to agree.

The final result is read in seconds by a customer walking through the storefront.

This project adds archive-backed luxury retail experience, geometric stone set-out, display coordination and high-visibility finish control to our completed portfolio.

EXPERIENCE WE CARRY FORWARD

What we carry forward from the CREED Mall of the Emirates project.

Practical stone-control experience from a retail interior where detail quality sits directly in the customer's field of view.

01

Geometric-layout discipline

Treating floor pattern, borders and display positions as one coordinated visual system.

02

Retail sightline awareness

Checking stone from the entrance and long views instead of judging only at close working distance.

03

Display-interface precision

Coordinating floor geometry and stone display elements so the layout supports the store design.

04

Final-condition inspection

Reviewing polish, joints and cleanliness under the lighting conditions the customer will actually experience.

PLANNING A SIMILAR PROJECT?

Send us the store layout, reflected plan, floor pattern, display positions, stone schedule and fit-out programme. We will identify the critical set-out references and the details that should be dry-checked before installation.

For retail work, include storefront/threshold details, display interfaces, required finish samples, access restrictions and the date by which installed stone must be protected for following trades.