COMPLETED HIGH-RISE UNIT / INTERIOR PROJECT · DUBAI

Index Tower 3208 — Dubai

A project identified by a specific tower and unit number calls for unit-level precision — every fabricated piece has to fit the existing high-rise geometry around it.

We carried out the recorded marble and stone project package for Index Tower 3208 in Dubai with My Builders. The archive identifies the tower and unit number but not the detailed scope. That makes this case study best treated as a unit-specific high-rise project rather than a whole-tower claim. The content focuses on working within existing tower constraints: access, final measurement, protection of common routes, dimension-sensitive interior interfaces and clean unit-level handover.

3208Recorded UnitExplicit project identifier
DubaiLocationAs recorded in project archive
My BuildersProject PartnerAs listed in project archive
CompletedStatusHistorical completed-project register
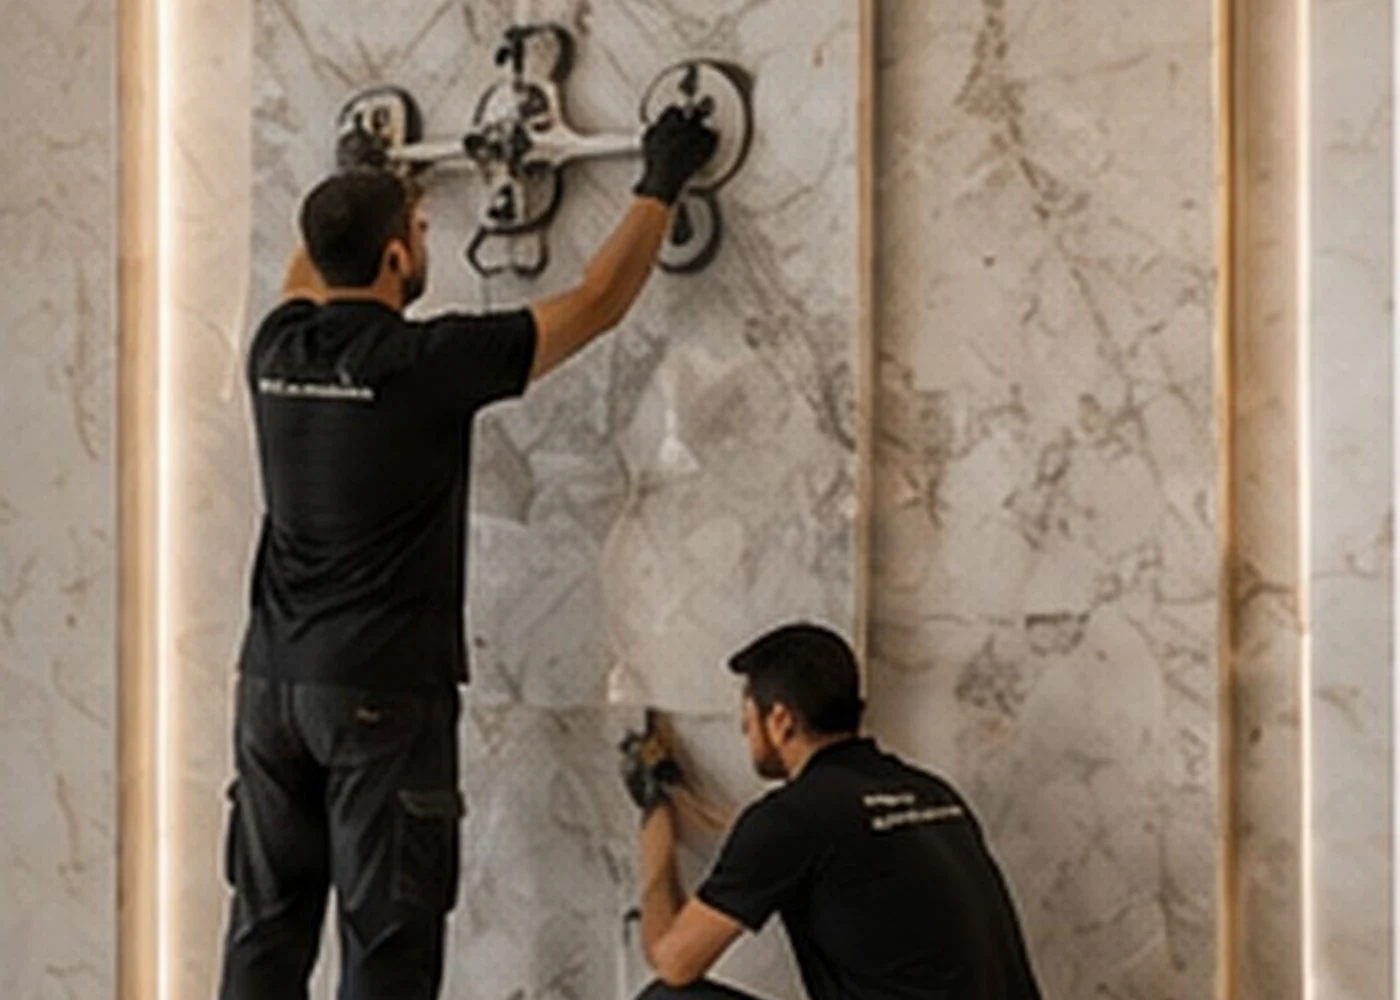
Temporary representative project image for Index Tower 3208 — Dubai TEMPORARY REPRESENTATIVE IMAGE
Project partnerMy Builders
ProjectIndex Tower 3208
Recorded locationDubai
Case study URL/projects/index-tower-3208/

WHAT WE DELIVERED

A completed Index Tower project where the archive points to a specific unit-level work front rather than a whole-tower package.

What we did on this project

The archive records Index Tower 3208 in Dubai with My Builders.

The presence of the unit number is important. We do not turn that into a whole-building stone claim. Instead, the case study focuses on what unit-level work inside an established tower requires: controlled access, careful material movement through shared routes, accurate final measurement and clean protection of both the project area and surrounding common finishes.

That keeps the page specific, useful and faithful to the historical evidence.

THE REAL DELIVERY CHALLENGE

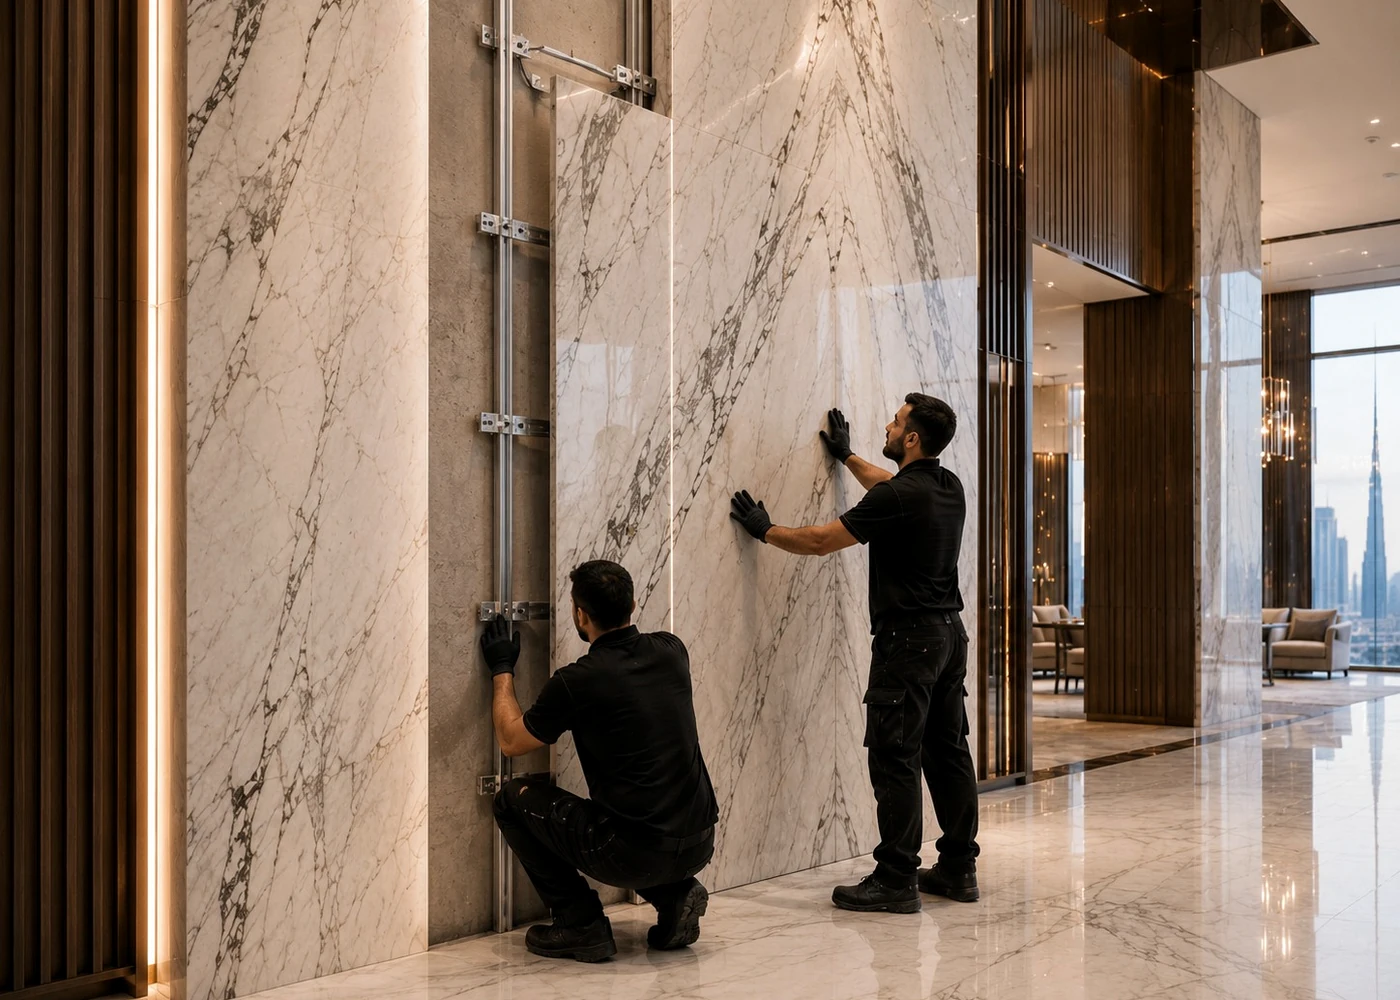
Deliver dimension-sensitive stone inside an existing high-rise unit without disrupting shared tower access or relying on nominal interior geometry.

Unit-level work has less room for fabrication error because the surrounding tower and completed interior conditions already exist.

01

Deliver dimension-sensitive stone inside an existing high-rise unit without disrupting shared tower access or relying on nominal interior geometry.

Unit-level work has less room for fabrication error because the surrounding tower and completed interior conditions already exist.
02

Measure the actual unit, plan the material route and protect the surrounding building before the stone is released.

The project-specific sequence starts with access and final geometry rather than assuming new-build freedom.

03

Completed unit-specific stone experience inside Index Tower, Dubai.

The project adds high-rise interior access, final-measurement discipline and unit-level handover to our portfolio.

PROJECT DELIVERY CONTROLS

The controls that matter when stone work happens inside a specific high-rise unit.

These controls are written specifically for this project context and are not presented as a reconstructed historical BOQ.

01

Tower access planning

Understand loading, lifts, shared corridors and permitted material movement before delivery.

02

Unit-level measurement

Template dimension-sensitive stone to the existing interior condition.

03

Common-area protection

Protect shared floors, lift interfaces and routes used to move finished stone.

04

Interior interface control

Check stone against walls, joinery, doors and existing finishes.

05

Controlled installation

Limit cutting and handling risk inside the finished high-rise environment.

06

Unit handover

Close the project area cleanly without extending snagging into common areas.

HOW WE APPROACHED THE WORK

Plan the route, measure the unit, then fabricate for the space that actually exists.

The original project method statement is not preserved; this sequence reflects practical delivery logic appropriate to the verified record.

01

Confirm tower access and protection requirements

Plan how finished stone reaches the unit.

02

Survey Unit 3208

Capture the real geometry and interfaces.

03

Release dimension-sensitive fabrication

Commit pieces from verified site information.

04

Install with common-area protection

Keep the wider tower environment controlled.

05

Close the unit cleanly

Resolve final interfaces and remove protection without damage.

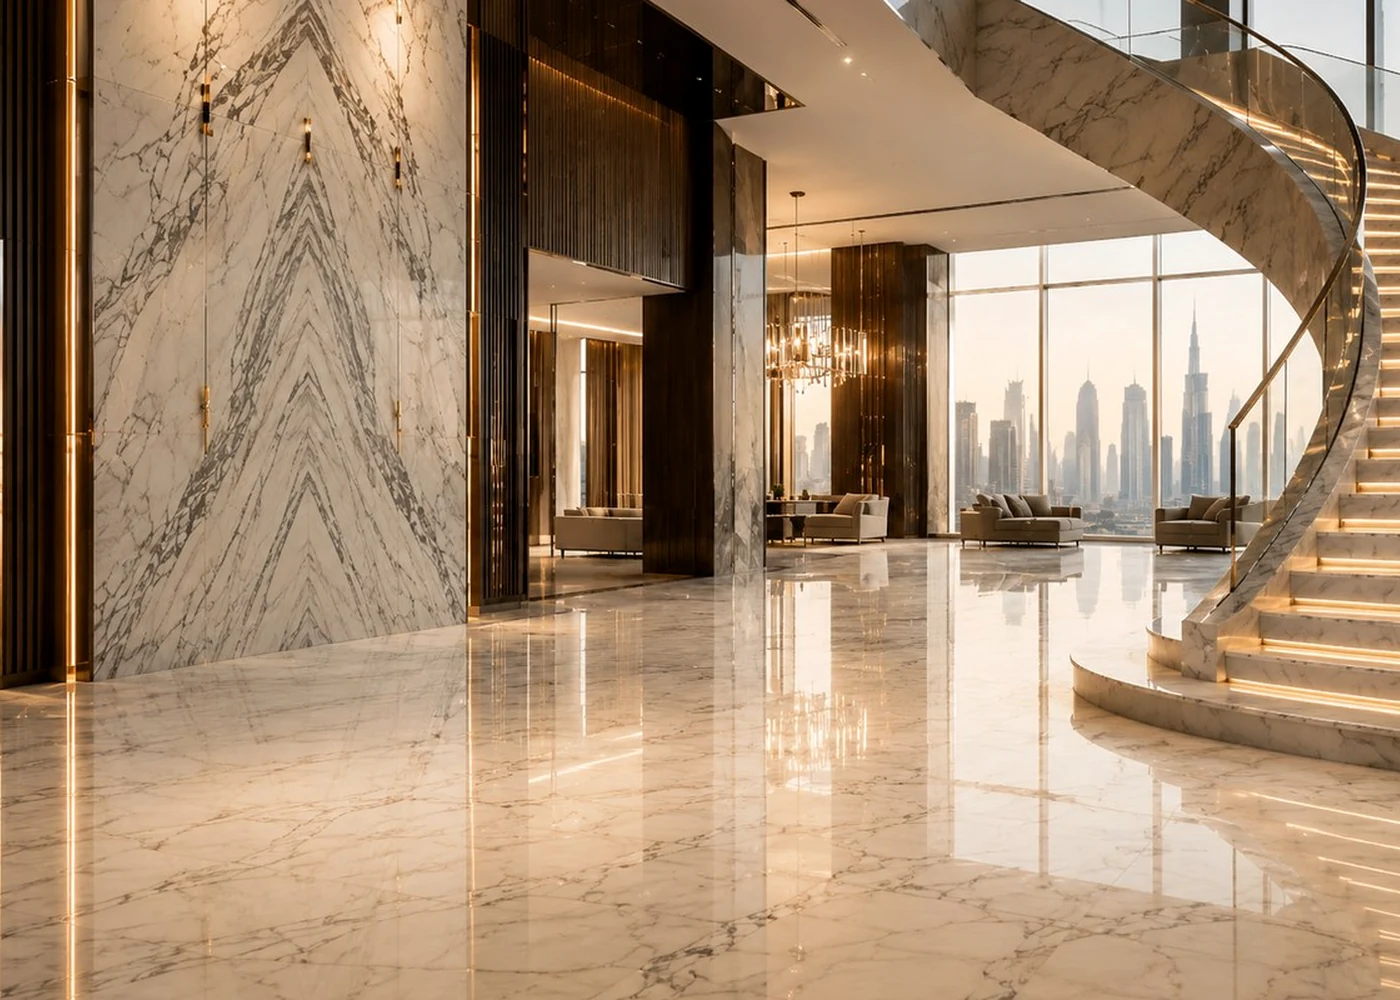
Temporary representative experience image for Index Tower 3208 — Dubai

WHAT THIS PROJECT ADDS TO OUR EXPERIENCE

Unit-level high-rise work proves precision in a different way from whole-tower repetition.

Experience that carries into the next project

Index Tower 3208 adds specific-unit access, final measurement and protection discipline to our Dubai high-rise experience.

EXPERIENCE WE CARRY FORWARD

What we carry forward from a specific high-rise unit project.

These points explain why this completed project matters as practical experience rather than simply another project name.

01

Access-before-fabrication thinking

Planning how finished pieces reach the work front before production.

02

Existing-condition templating

Using the real unit geometry as the fabrication reference.

03

Common-area protection

Treating shared tower finishes as part of project responsibility.

04

Clean unit-level closure

Finishing the project without spilling damage or snagging into surrounding areas.

PLANNING A SIMILAR PROJECT?

Planning stone work inside an existing tower apartment, office or unit?

Send the unit drawings, site photos, building access rules, lift constraints and final interface details so measurement and material movement can be planned before fabrication.