Challenge
Replace or renew tower stone without assuming the existing construction still matches its original design.
Replace or renew tower stone without assuming the existing construction still matches its original design.
COMPLETED TOWER RENOVATION PROJECT · DUBAI
Tower renovation begins with uncertainty: the existing finish has to be opened and understood before replacement stone can be trusted.
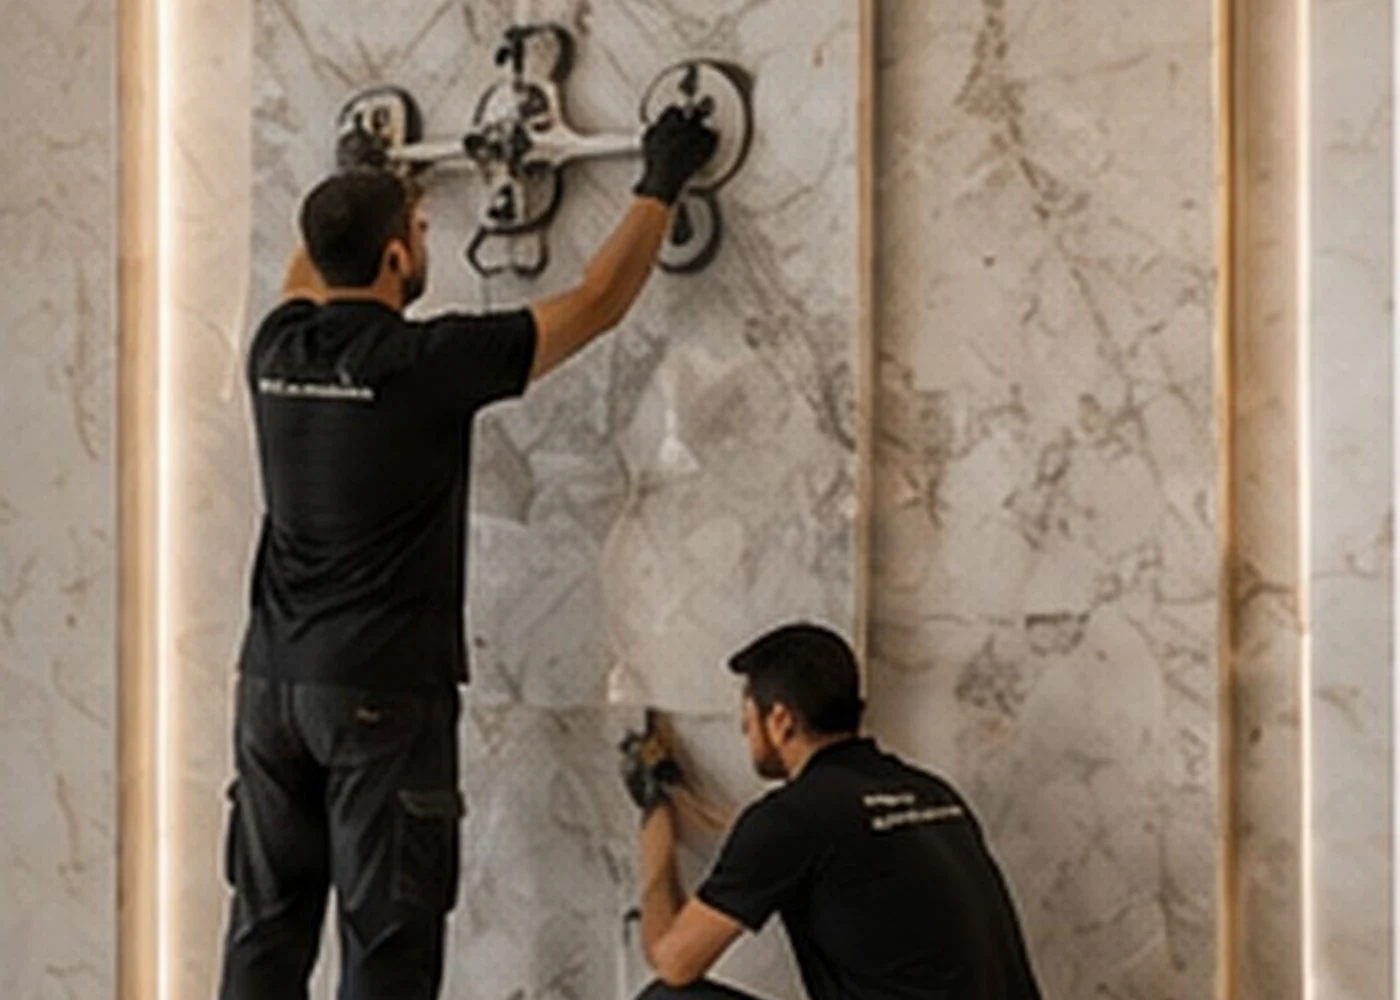
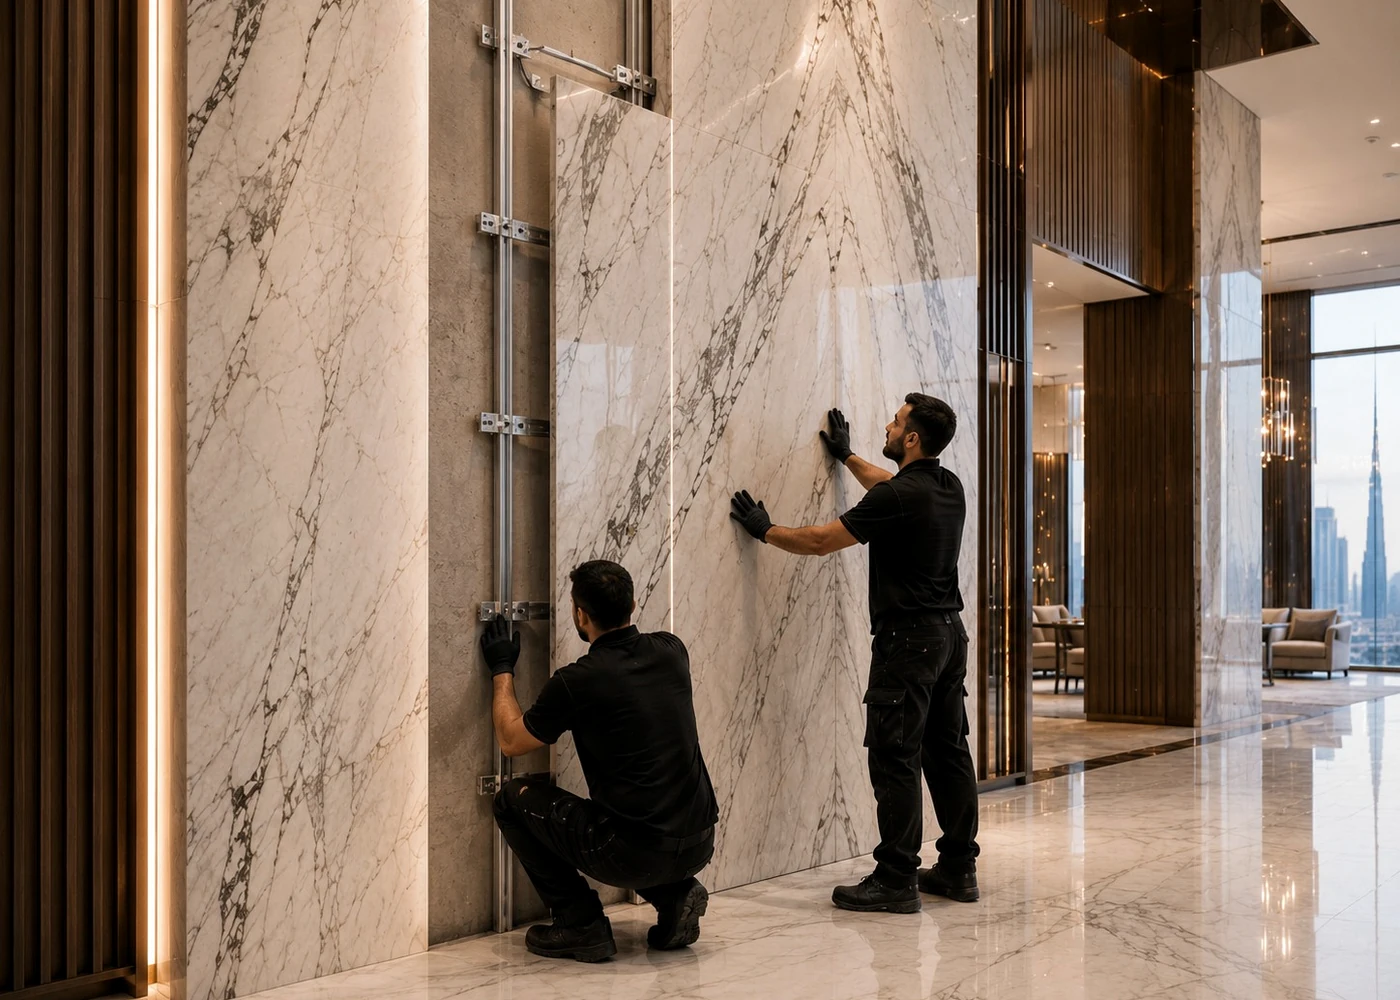
We carried out the recorded DXB Tower Renovation project in Dubai with Arabian Falcon. Because the archive identifies this specifically as a renovation, the page focuses on existing-condition work: survey the installed stone, open failed areas selectively, assess the substrate and interfaces, template replacement pieces to the real geometry and protect retained tower finishes through phased work.
WHAT WE DELIVERED
What we did on this project
We delivered the recorded DXB Tower renovation stone project with Arabian Falcon.
Renovation cannot rely on nominal new-build geometry. Existing walls, old adhesives, previous repairs and actual floor levels may only become clear after controlled removal.
We therefore use investigation-led delivery: survey first, open selectively, reassess the real substrate and fabricate replacements to the condition that actually exists.
THE REAL DELIVERY CHALLENGE
Replace or renew tower stone without assuming the existing construction still matches its original design.
Challenge
Replace or renew tower stone without assuming the existing construction still matches its original design.
Our response
Use staged opening and as-built measurement before releasing replacement stone.
What the project demonstrates
DXB Tower adds existing-condition assessment, replacement templating and phased high-rise renovation to our portfolio.
PROJECT DELIVERY CONTROLS
Project-specific delivery controls, not a reconstructed BOQ.
Document visible damage, joints and levels.
Expose only what is needed to understand the substrate.
Check the real receiving condition.
Measure replacement pieces to exposed geometry.
Protect adjacent finishes and common routes.
Complete one renovation zone before opening the next.
HOW WE APPROACHED THE WORK
The original historical method statement is not preserved; this sequence reflects practical delivery logic appropriate to the project record.
Record visible conditions.
Validate the hidden substrate.
Prepare replacement dimensions.
Close the active work front.
Keep renovation impact controlled.
PROJECT VISUALS
Generic image URLs are placeholders only.

WHAT THIS PROJECT ADDS TO OUR EXPERIENCE
Experience that carries into the next project
DXB Tower adds existing-condition assessment, replacement templating and phased high-rise renovation to our portfolio.
EXPERIENCE WE CARRY FORWARD
Renovation quality depends on what is discovered after removal, not on pretending the hidden condition was known beforehand.
Letting the existing building shape the replacement decision.
Opening only what is necessary.
Making replacement stone fit real geometry.
Keeping renovation controlled inside an existing building.
PLANNING A SIMILAR PROJECT?
Send the drawings, stone references, site status and critical interface details so repeatable work and final-site verification can be separated correctly.