Challenge
Hold one premium finish standard through repeated residential conditions and real floor-to-floor variation.
Repeated drawings do not guarantee identical wall lines, thresholds, floor levels or surrounding finishes on every work front.
COMPLETED PREMIUM RESIDENTIAL PROJECT · DUBAI MARINA
High-rise residential stonework is judged close-up inside the apartment and again at building scale through repeated floors, common circulation and premium finish expectations.
We carried out the recorded marble and stone project package for Park Island at Emaar Marina in Dubai with Perfetto Technical LLC. The historical register does not preserve the original stone BOQ, so this page does not invent a room schedule or material name. Instead, it focuses on the delivery conditions that matter in a premium residential tower environment: actual-site measurement, repeated-detail control, vertical logistics, high-visibility finish quality and protection of completed stone while other interior trades continue around it.

WHAT WE DELIVERED
The important part of tower work is not only installing a good finish once; it is keeping the same standard connected across repeated areas, changing site conditions and a long vertical programme.
Our completed-project register records Park Island, Emaar Marina with Perfetto Technical LLC in Dubai. On a premium residential project, the stone is seen at close range by residents and visitors, so the tolerance for visible joint drift, uneven edges, poor transitions or inconsistent surface finish is low.
We frame the project around controlled repetition rather than blind repetition. Recurring details can be standardized, but dimension-sensitive pieces and visible interfaces still have to be checked against the real receiving condition before final fabrication or installation.
Because the archive does not preserve the original stone schedule, this page does not claim specific kitchens, bathrooms, lobbies or apartment areas. What the record does support is completed experience delivering marble and stone work within a high-value residential project at Emaar Marina.
THE REAL DELIVERY CHALLENGE
The work has to repeat without looking mechanical and adapt without losing the approved visual standard.
Challenge
Repeated drawings do not guarantee identical wall lines, thresholds, floor levels or surrounding finishes on every work front.
Our response
Recurring joints, edges and finish expectations stay tied to one benchmark while dimension-sensitive conditions are checked before release.
What the project demonstrates
The completed record adds residential tower coordination, repeated-detail control and finish protection to our project portfolio.
PROJECT DELIVERY CONTROLS
These controls are project-delivery inferences, not a reconstructed historical BOQ.
Establish a clear visual reference for joints, edges, surface finish and visible transitions before repeating the detail.
Re-check dimension-sensitive areas before fabrication instead of assuming repeated apartments or corridors are physically identical.
Move stone by released floor or zone so material arrives where it can actually be installed and protected.
Keep recurring thresholds, skirtings, junctions and edge treatments connected to one reference.
Protect completed stone from impact, staining and trade traffic while the surrounding residential fit-out continues.
Compare completed zones to the approved benchmark before visual drift becomes a building-wide issue.
HOW WE APPROACHED THE WORK
The original project method statement is unavailable; this sequence reflects the control logic appropriate to premium residential tower stonework.
Define the approved joint, edge and finish reference for the recurring residential detail.
Check actual floor levels, wall lines and dimension-sensitive interfaces before final release.
Fabricate or stage stone in a sequence that follows real site readiness and vertical access.
Complete the active zone, inspect the visible details and protect the stone before surrounding trades continue.
Review the completed area against the benchmark and neighboring work, then close it before moving on.
PROJECT VISUALS
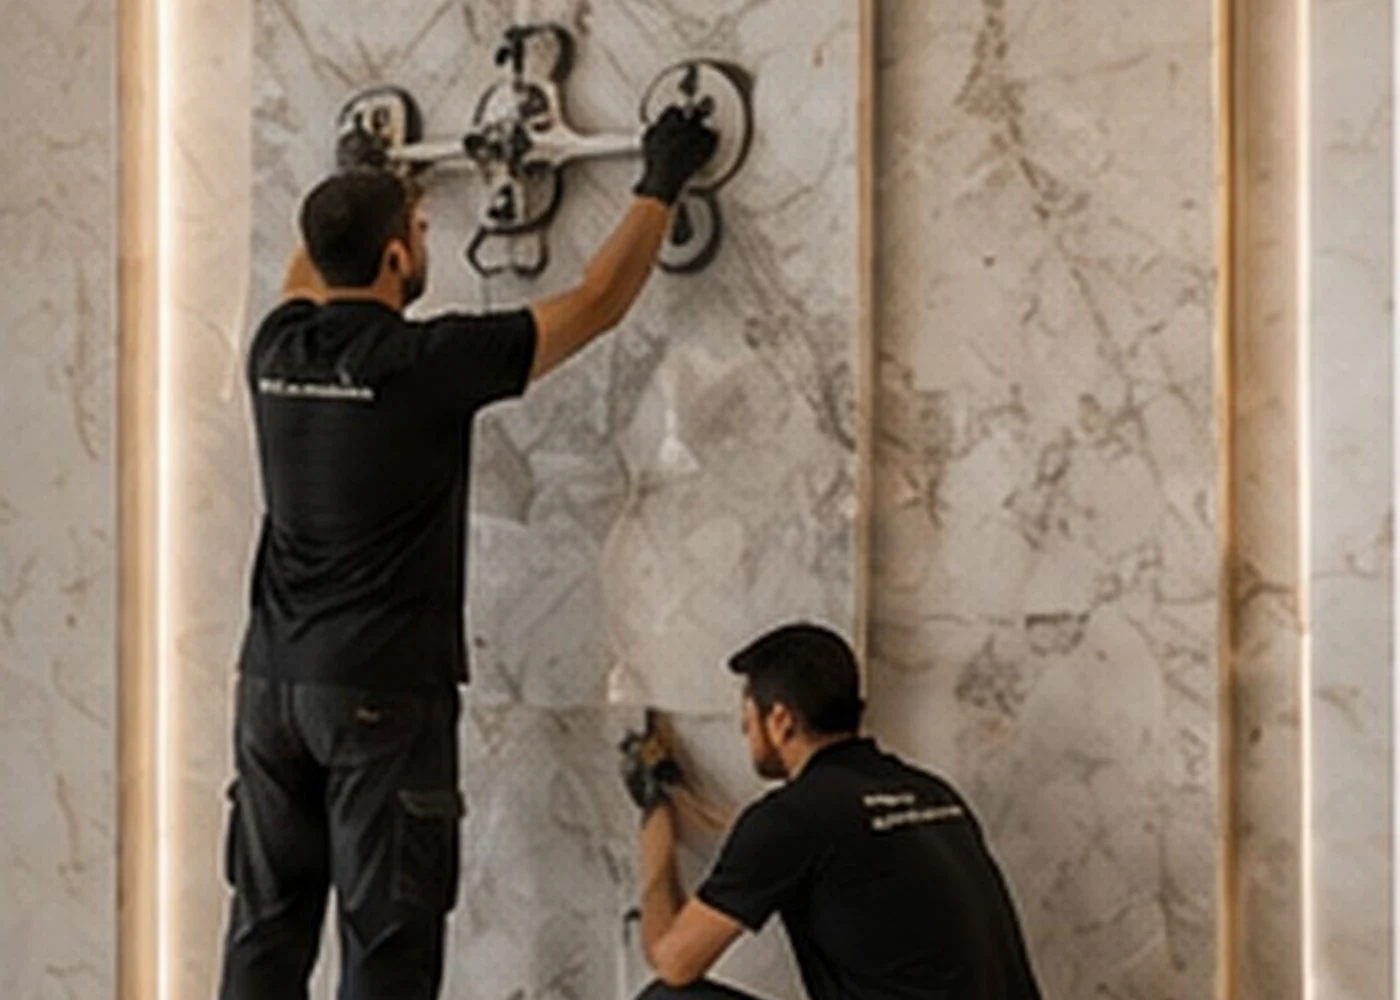
Original project photographs were not supplied for this specific record. These clean representative images can later be replaced at the same file paths.


WHAT THIS PROJECT ADDS TO OUR EXPERIENCE
Consistency becomes visible when neighboring floors, rooms and common areas are experienced as one development.
This project adds Dubai Marina residential experience, vertical stone sequencing and repeated finish control to our completed portfolio.
EXPERIENCE WE CARRY FORWARD
Practical controls for premium residential work where repeated layouts and high visual expectations meet.
Using one approved visual reference so repeated areas remain connected to the same finish expectation.
Checking the real receiving area before final fabrication or installation where small deviations affect visible fit.
Sequencing stone around actual floor release, lifting/access and protection constraints.
Treating installed marble and stone as finished work that must survive the remainder of the fit-out programme.
RELATED COMPLETED PROJECTS
Explore other completed projects with similar property, location or stonework context.
Completed premium residential project with Sobha Engineering & Contracting.
VIEW CASE STUDY →Completed Dubai Hills project recorded with Crown Emirates.
VIEW CASE STUDY →Completed luxury-apartment project recorded with Aerolink Cont.
VIEW CASE STUDY →SERVICES RELEVANT TO SIMILAR PROJECTS
For similar projects, the services below may be relevant depending on the actual stone, drawings, quantities, fabrication requirements and site conditions.
For premium floors, walls and staircases where set-out, joints and repeated finish quality must stay controlled.
Explore service →
For dimension-sensitive residential stone components that depend on actual templating and clean interfaces.
Explore service →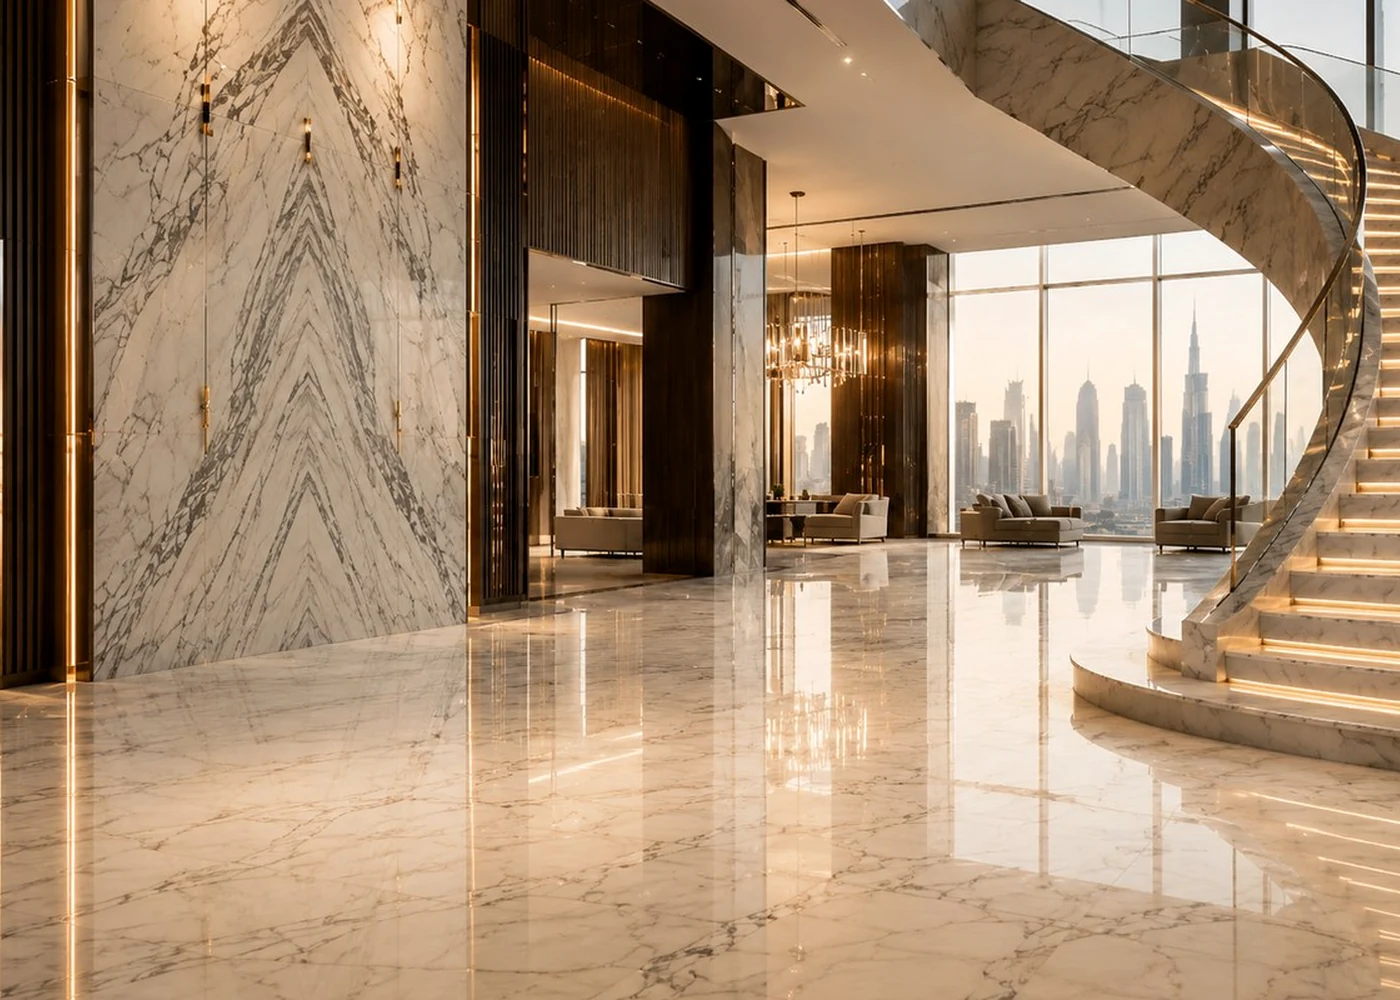
For polished, honed, textured or protected finishes where visual consistency matters across repeated areas.
Explore service →PLANNING A SIMILAR PROJECT?
Send us the typical layouts, stone schedule, finish references, special-floor details and programme. We will help separate what can repeat from what must be checked again on site.