COMPLETED INTERNATIONAL APARTMENT RENOVATION · TÜRKİYE

YET Designs Apartment Renovation — Türkiye

Renovation stonework is not installed into a blank building — it has to negotiate existing geometry, retained finishes and dimensions that drawings may no longer describe accurately.

We carried out the recorded marble and stone project package for an Apartment Renovation in Türkiye with YET Designs. This is one of the few international renovation records in the archive, and the project type makes the content materially different from new-build work. The case study focuses on survey-first planning, selective removal, existing-condition verification, custom fabrication, protection of retained finishes and clean integration of new stone into an occupied or previously finished apartment context.

RenovationProject TypeExplicit archive description
TürkiyeLocationAs recorded in project archive
YET DesignsProject PartnerAs listed in project archive
CompletedStatusHistorical completed-project register
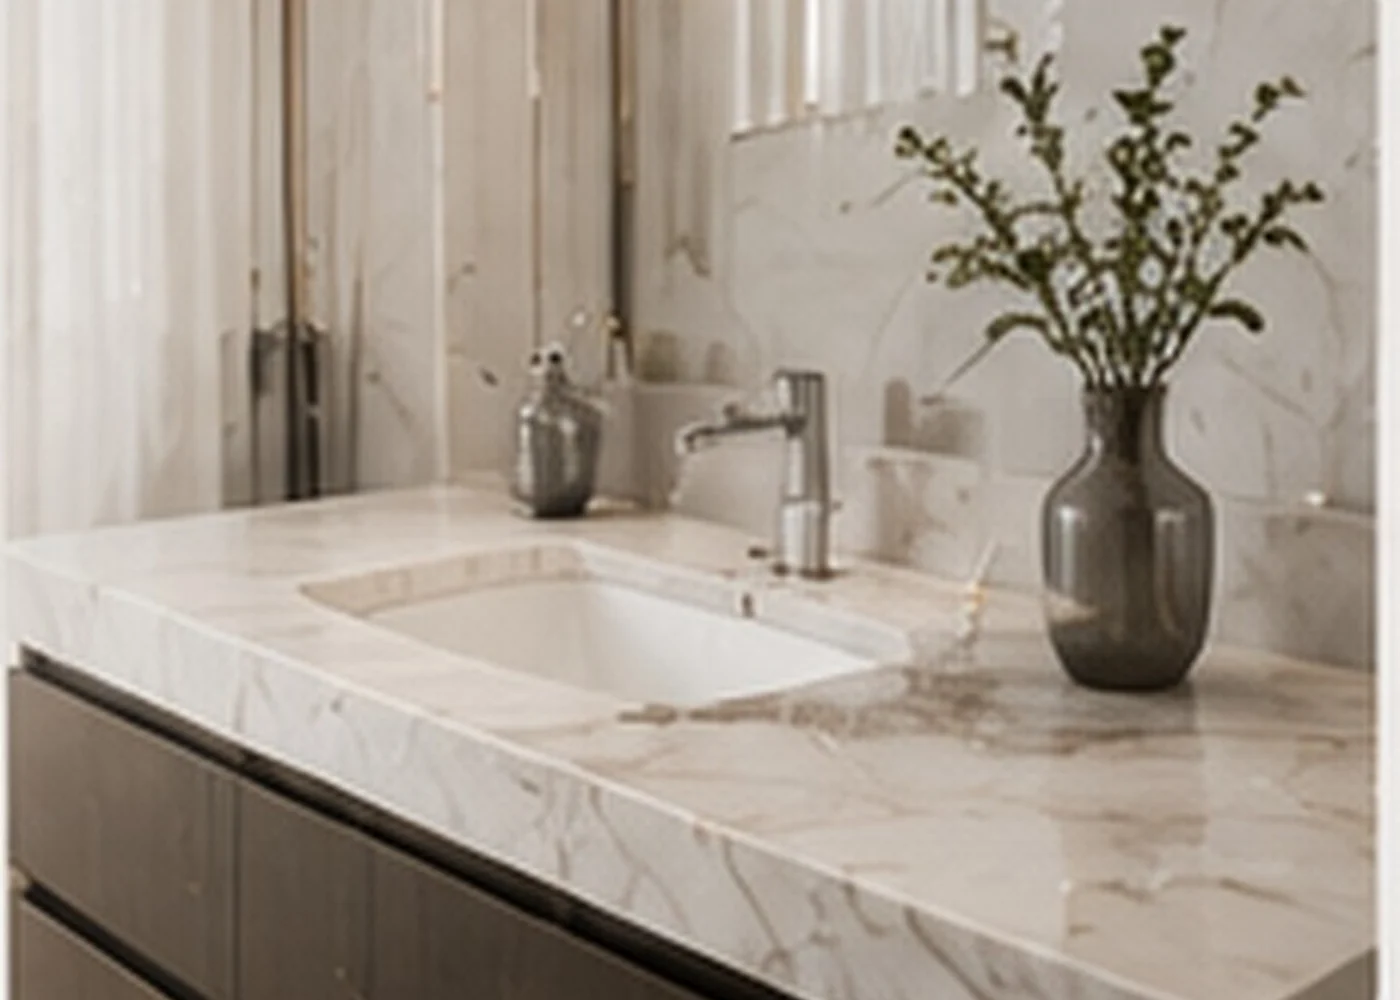
Temporary representative project image for YET Designs Apartment Renovation — Türkiye TEMPORARY REPRESENTATIVE IMAGE
Project partnerYET Designs
ProjectApartment Renovation
Recorded locationTürkiye
Case study URL/projects/yet-designs-apartment-renovation-turkiye/

WHAT WE DELIVERED

A completed international renovation project where the existing apartment defined the stone geometry.

What we did on this project

The archive records an Apartment Renovation in Türkiye with YET Designs.

Renovation work is fundamentally different from new construction. Existing walls may be out of square, floor levels may already be established, retained joinery and doors can limit tolerances, and removal of an old finish can reveal conditions that were never shown on drawings.

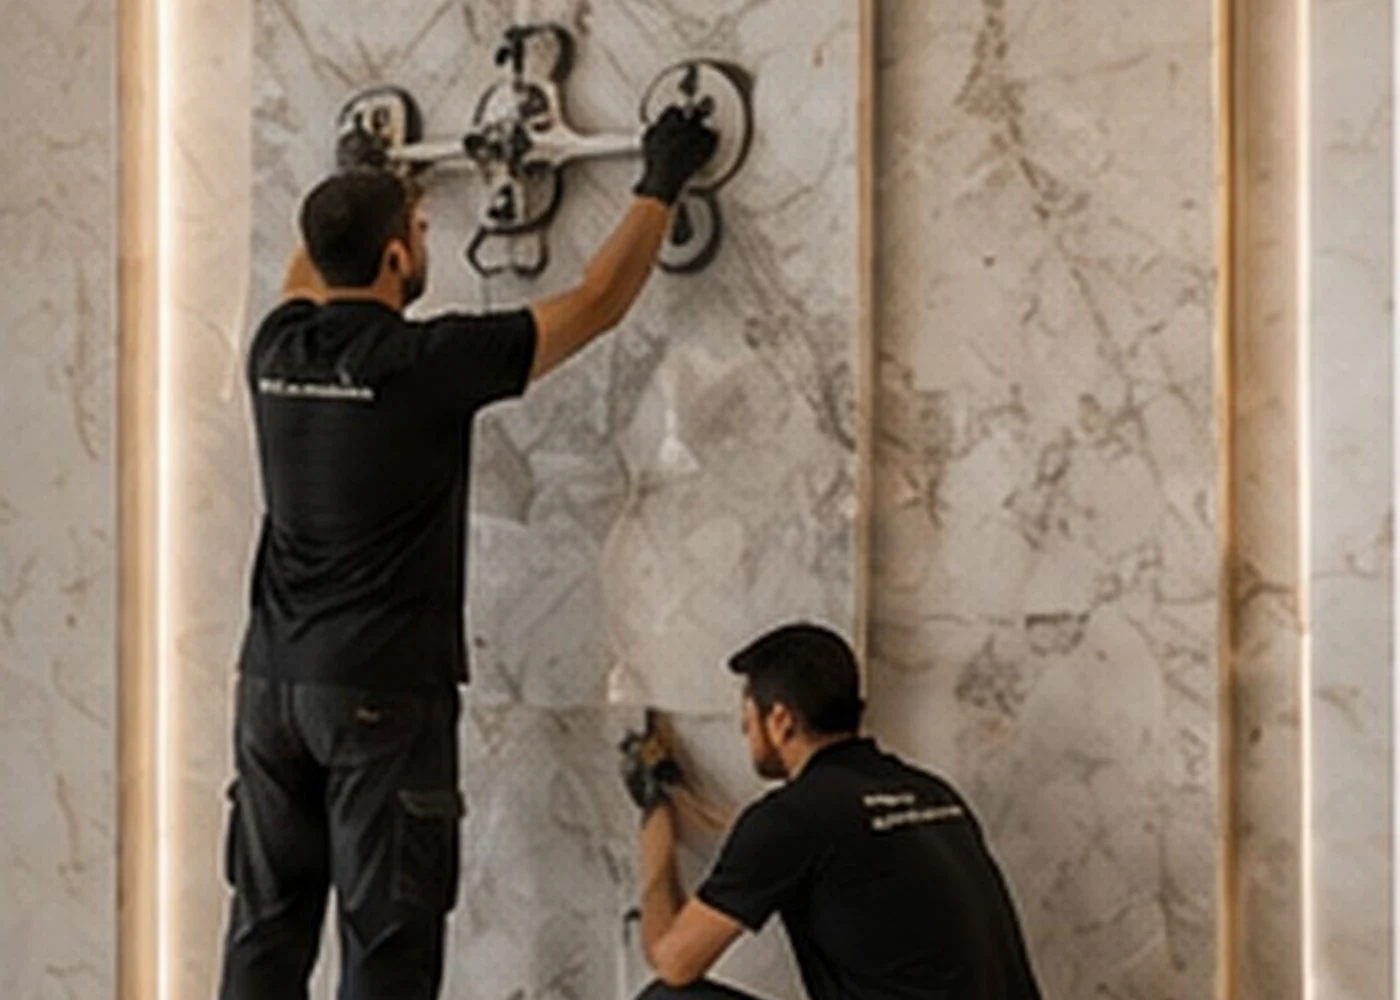
We therefore position this project around survey-first decision making: understand what stays, identify what must be removed, measure the real receiving condition and fabricate the new stone to fit the apartment that actually exists.
THE REAL DELIVERY CHALLENGE

Integrate new stone into an existing apartment without treating old geometry as if it were new-build construction.

Renovation tolerances are inherited from what is already there; forcing new stone to nominal dimensions can create gaps, proud edges and awkward transitions.

01

Integrate new stone into an existing apartment without treating old geometry as if it were new-build construction.

Renovation tolerances are inherited from what is already there; forcing new stone to nominal dimensions can create gaps, proud edges and awkward transitions.

02

Survey first, separate retained and replaced elements, then fabricate to the as-built condition.

The project-specific logic is to protect what remains, measure what exists and use custom stone dimensions where the renovation demands them.

03

Completed international apartment-renovation stone experience in Türkiye.

The project adds survey-led renovation, existing-condition integration and cross-border residential experience to our portfolio.

PROJECT DELIVERY CONTROLS

The controls that matter when new stone has to fit an existing apartment.

These controls are tailored to the recorded project context and are not presented as a reconstructed historical BOQ.

01

Existing-condition survey

Record walls, levels, openings, retained finishes and hidden constraints before final stone decisions.

02

Selective removal planning

Separate what must be removed from what should be protected and retained.

03

As-built templating

Use actual renovation geometry for dimension-sensitive fabrication.

04

Transition detailing

Resolve new-to-existing thresholds, edges and finish junctions cleanly.

05

Retained-finish protection

Protect joinery, doors, walls and other elements that are not being replaced.

06

Renovation closure

Inspect the integration, not only the new stone in isolation.

HOW WE APPROACHED THE WORK

Understand the old condition before committing the new stone.

The original historical method statement is not available; this sequence reflects practical project-delivery logic appropriate to the verified record.

01

Survey the apartment

Map real levels, wall lines, retained elements and renovation constraints.

02

Confirm removal / retention boundaries

Know exactly where the new stone begins and the existing finish stays.

03

Template the as-built condition

Capture the geometry that final fabrication must fit.

04

Install with transition control

Resolve edges and junctions where old and new finishes meet.

05

Review the apartment as one finished interior

Check that the renovation reads as integrated rather than patched.

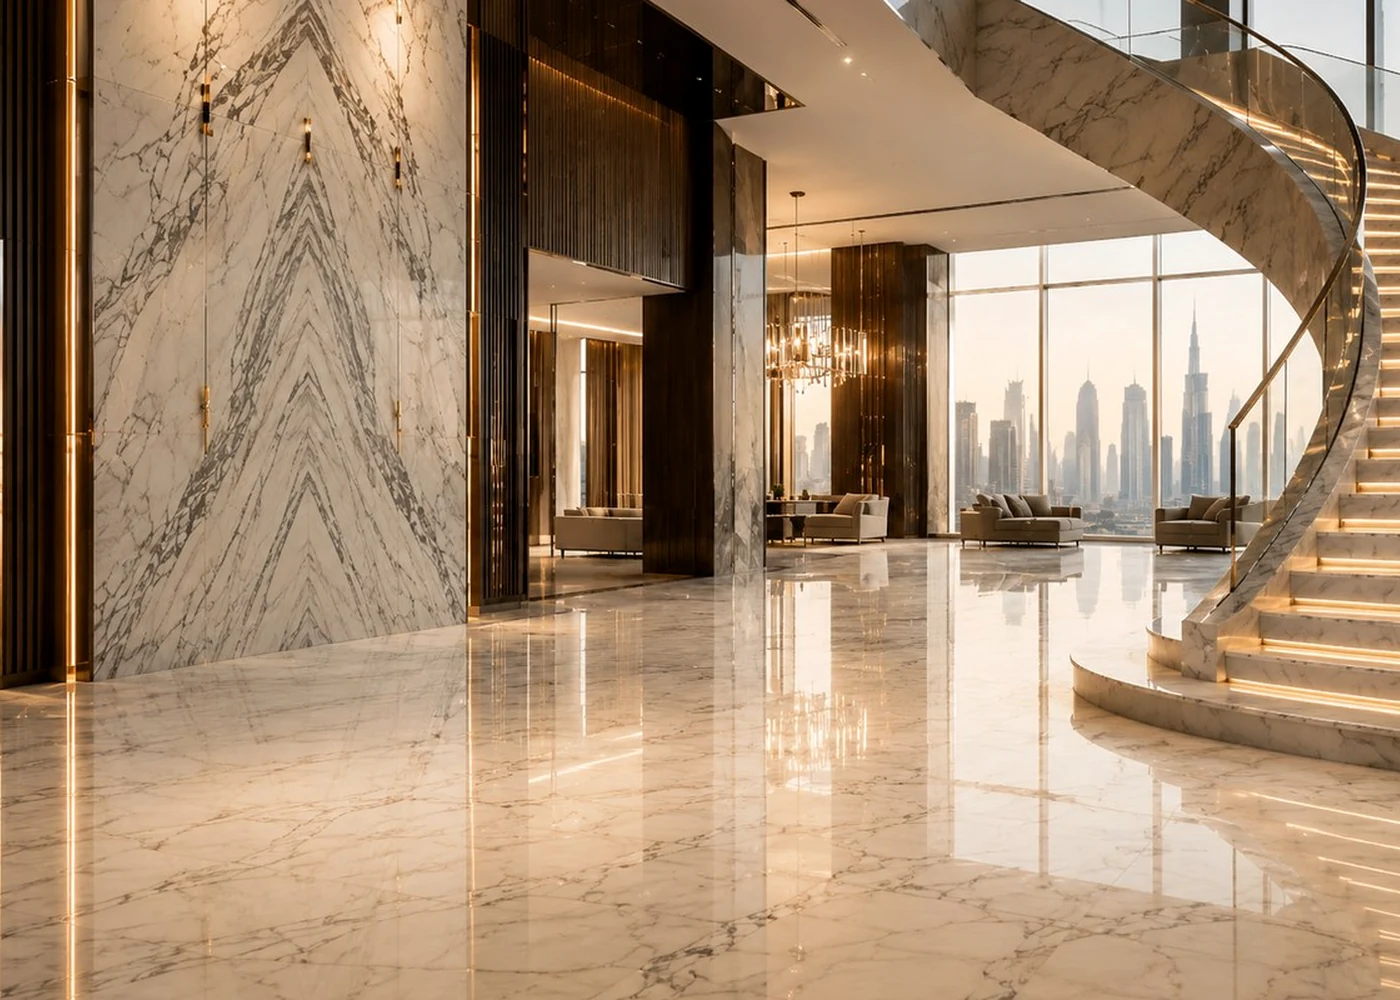
Temporary representative experience image for YET Designs Apartment Renovation — Türkiye

WHAT THIS PROJECT ADDS TO OUR EXPERIENCE

Renovation quality is measured at the junction between what changed and what stayed.

Experience that carries into the next project

This project adds international apartment-renovation experience where survey accuracy and integration mattered more than repetition.

EXPERIENCE WE CARRY FORWARD

Renovation controls we carry into future stone replacement projects.

These points explain why this completed project matters as experience rather than simply listing it as another completed job.

01

Survey-first planning

Treating the existing apartment as the true source of dimensions.

02

Retained-finish awareness

Working around elements that must remain undamaged.

03

Custom as-built fabrication

Making new stone fit old geometry without forced installation.

04

Transition quality

Judging renovation success at the old-to-new interface.

PLANNING A SIMILAR PROJECT?

Planning marble or stone replacement inside an existing apartment?

Send the current-condition photos, drawings, retained-finish list and areas being replaced so the survey and transition strategy can be planned before fabrication.