COMPLETED BUILDING / INTERIOR PROJECT · SHARJAH

Galaxy Building — Sharjah

Building-scale stone and fitted-interior stone should not be released by the same rule: repeatable details can scale, but custom interfaces need final geometry.

We carried out the recorded marble and stone project package for Galaxy Building in Sharjah with Arabian Falcon. The archive does not preserve the building height or exact stone scope, so this case study avoids inventing either. Instead, it focuses on the coordination implied by the project / partner context: actual dimensions, fitted-interior interfaces, recurring building details, staged fabrication release and protection of finished stone through ongoing interior work.

BuildingProject TypeRecorded project description
SharjahLocationAs recorded in project archive
Arabian FalconProject PartnerAs listed in project archive
CompletedStatusHistorical completed-project register
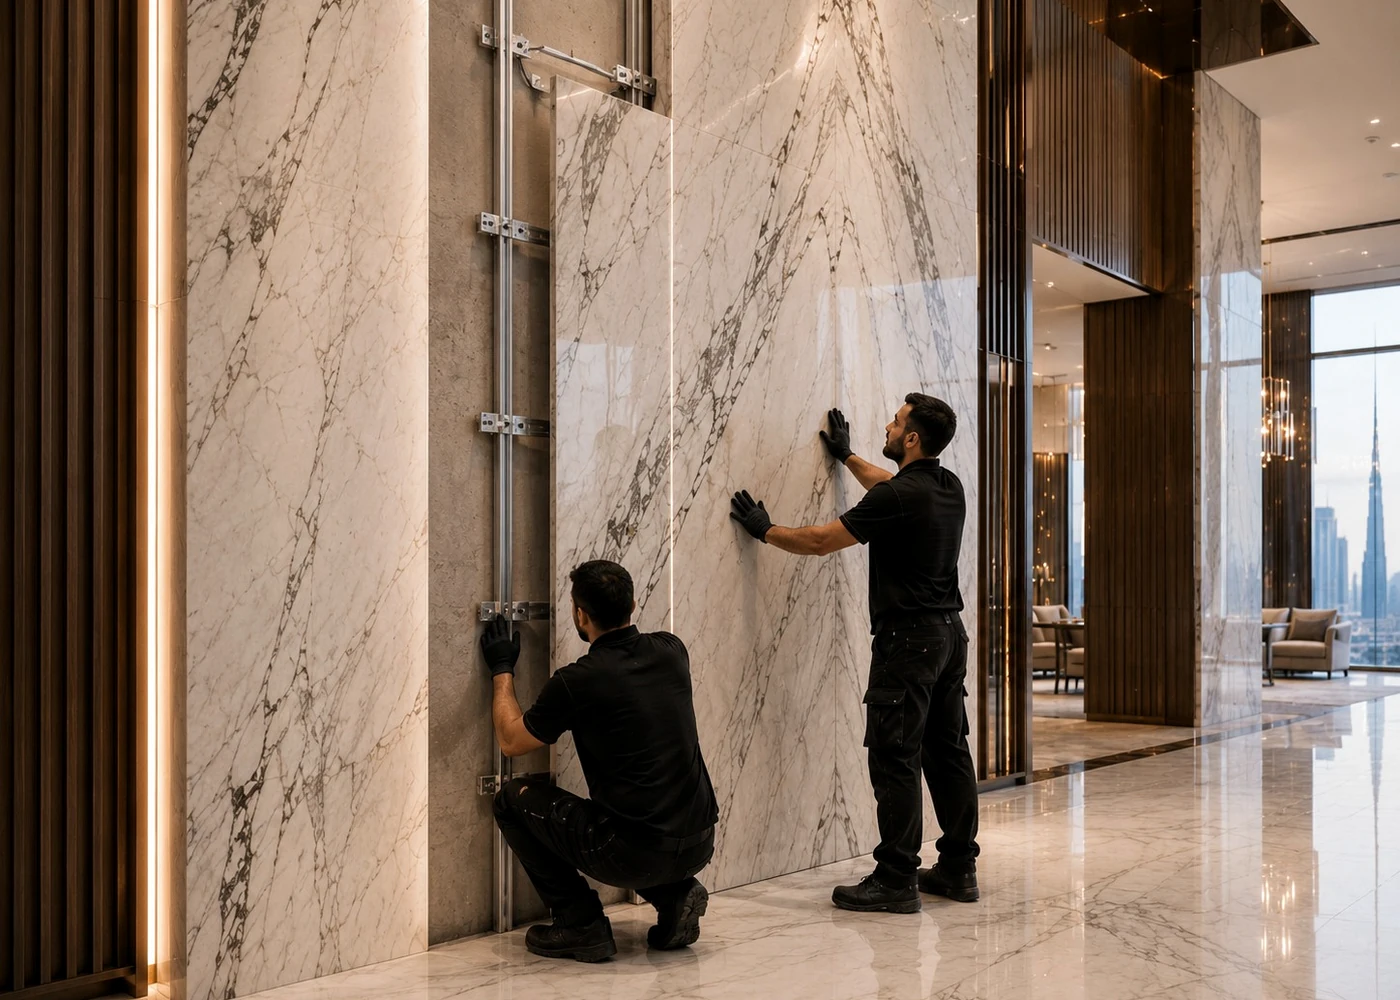
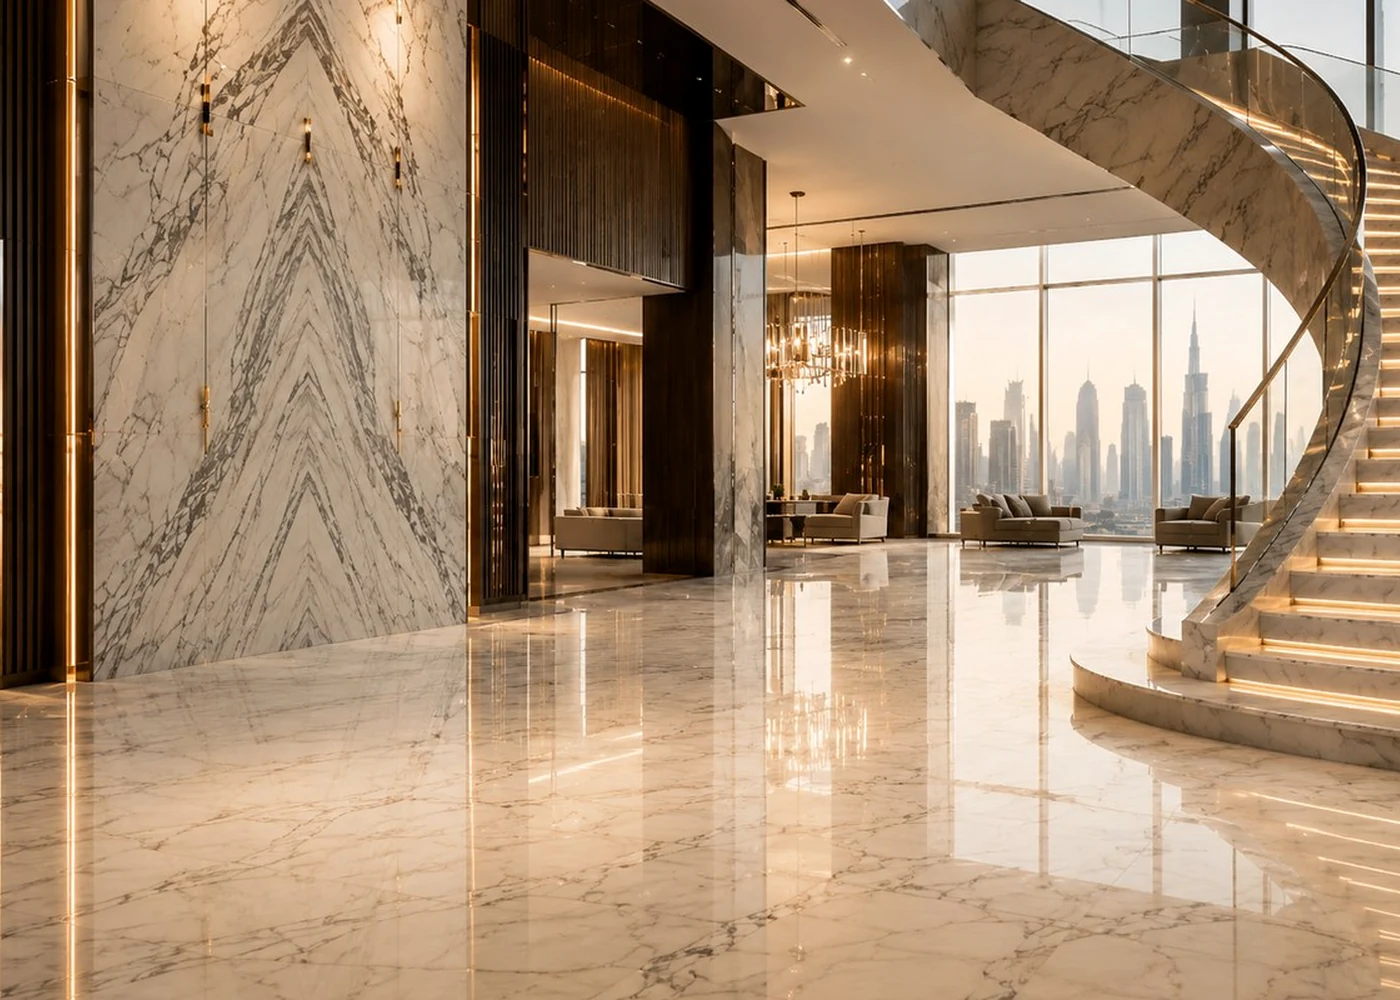
Temporary representative project image for Galaxy Building — Sharjah TEMPORARY REPRESENTATIVE IMAGE
Project partnerArabian Falcon
ProjectGalaxy Building
Recorded locationSharjah
Case study URL/projects/galaxy-building-sharjah/

WHAT WE DELIVERED

A completed Sharjah building project where fabrication and interior interfaces had to stay connected to the real site.

What we did on this project

The archive records Galaxy Building in Sharjah with Arabian Falcon.

Building-scale stone work can contain both repeatable architectural conditions and dimension-sensitive interior pieces. The two should not be released the same way: recurring installation details can be standardized, while pieces that terminate against fitted interiors should wait for reliable final geometry.

We therefore frame this project around staged release and interface control without assuming that the historical package definitely contained kitchens or any particular room scope.

THE REAL DELIVERY CHALLENGE

Separate repeatable building stone from dimension-sensitive interior stone before fabrication turns assumptions into fixed pieces.

A building may repeat floor logic while fitted interiors, wall build-ups and openings still vary enough to affect custom stone.

01

Separate repeatable building stone from dimension-sensitive interior stone before fabrication turns assumptions into fixed pieces.

A building may repeat floor logic while fitted interiors, wall build-ups and openings still vary enough to affect custom stone.

02

Standardize recurring details and hold custom-fit fabrication until the receiving geometry is stable.

The project-specific approach uses different release rules for repeat installation work and final-measurement components.

03

Completed building-scale stone experience with strong interior-interface awareness in Sharjah.

Galaxy Building adds staged fabrication release and building-to-fit-out coordination to our portfolio.

PROJECT DELIVERY CONTROLS

The controls that separate scalable building work from custom-fit stone interfaces.

These controls are written specifically for this project context and are not presented as a reconstructed historical BOQ.

01

Repeat-detail identification

Define which stone conditions genuinely repeat across the building.

02

Final-measurement triggers

Identify pieces that should wait for surrounding finishes or fitted interiors.

03

Fabrication release gates

Do not cut dimension-sensitive pieces until the required site information is stable.

04

Interface coordination

Check stone where it meets fitted furniture, walls, doors or other finishes.

05

Protection

Protect completed stone during remaining interior construction.

06

Progressive closure

Resolve interface issues by area rather than carrying them to final handover.

HOW WE APPROACHED THE WORK

Repeat what is truly repeatable; measure what depends on the finished interior.

The original project method statement is not preserved; this sequence reflects practical delivery logic appropriate to the verified record.

01

Map repeat and custom conditions

Separate standard building details from site-specific interfaces.

02

Verify the active work front

Check actual levels and receiving geometry.

03

Release fabrication in stages

Prepare standard work earlier and custom work later where necessary.

04

Install and protect

Complete the area without exposing finished stone.

05

Close the interface before moving on

Resolve the final junctions area by area.

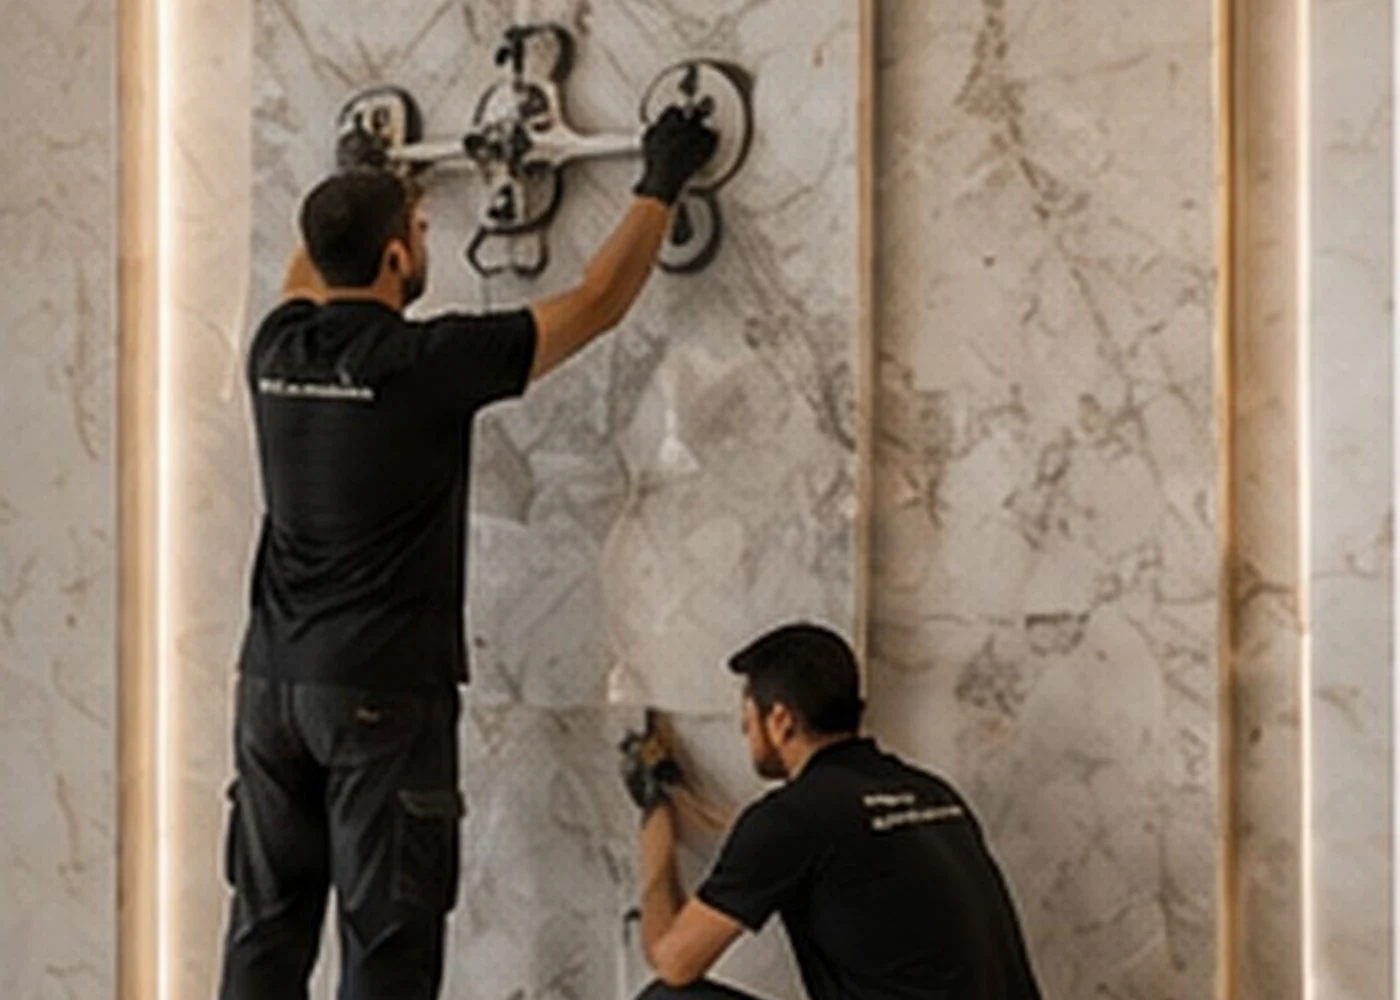
Temporary representative experience image for Galaxy Building — Sharjah

WHAT THIS PROJECT ADDS TO OUR EXPERIENCE

Good building-scale stone coordination knows when repetition is useful and when final measurement is non-negotiable.

Experience that carries into the next project

Galaxy Building adds Sharjah building-project experience centered on staged release and fit-out interface control.

EXPERIENCE WE CARRY FORWARD

What we carry forward from Galaxy Building.

These points explain why this completed project matters as practical experience rather than simply another project name.

01

Repeat-vs-custom separation

Using different release logic for scalable and dimension-sensitive stone.

02

Final-geometry discipline

Waiting for the right information before custom fabrication.

03

Interior-interface awareness

Looking beyond the stone drawing to the finishes that define its perimeter.

04

Area-by-area closure

Resolving visible junctions progressively.

PLANNING A SIMILAR PROJECT?

Planning building-scale stone work with fitted-interior interfaces?

Send the repeat-detail drawings, fitted-interior information, final-measurement conditions and stone schedule so standard and custom components can be released at the right time.