Typical-floor benchmark first
Before broad repetition, the first completed floor or zone should confirm joint rhythm, levels, visible edges and recurring interfaces.
MARBLE INSTALLATION AJMAN · BUILDING, VILLA & FIT-OUT PROJECT SUPPORT
If your building repeats, we standardise what is truly repeatable. We still measure what is not.
If you need marble installation in Ajman, send us the building configuration, application, drawings or site photos before you ask for one square-metre rate. Our completed Ajman archive already includes a B+G+7P+21 Typical Floors Building and a G+6P+18 Residential Building, so we know why repeated floors, podium transitions, fitted interiors and vertical material movement need different controls. We use that information to tell you what can be benchmarked, what must be measured and what should not be fabricated until the site is ready.
START WITH THE REAL SITE CONDITION
If your project has typical floors, the tempting approach is to treat every marble piece as repeat work from day one. That is where small errors multiply. Wall lines move, finished levels change, openings vary and fitted interiors are not always ready at the same stage on every floor.
We separate the package into two groups: details that can be benchmarked and repeated, and pieces that still depend on final site geometry. Floor fields, standard skirting or recurring wall modules may benefit from a controlled reference. Vanity tops, kitchen tops, stair pieces, thresholds and stone terminating against finished joinery usually need more caution.
For Ajman, that distinction is especially relevant because our archive includes both a 21-typical-floor building and an 18-residential-floor building. The page therefore talks to you like a building project—not like a generic marble service page.
WHAT DO YOU NEED DONE?
New installation, measured fabrication and existing-surface care are different jobs. Use the cards below to route the enquiry correctly.
For new floors, walls, staircases and stone elements where substrate, level, joint and fixing decisions still have to be controlled.
For larger building areas where joint lines, transitions and typical-floor references have to remain consistent.
For pieces that depend on final cabinets, basins, sinks, wall lines and service openings.
For wall or cladding conditions where panel weight, anchors, supports or substrate capacity need a mechanical fixing review.
For dull or uneven reflection where the stone is already installed and does not need major repair.
For dirt, grout haze, residue and surface contamination that may not require grinding or restoration.
For scratches, cracks, chips, etching, lippage and worn stone that cleaning alone cannot solve.
For borders, logos, medallions and multi-material geometry that needs precise workshop cutting before site installation.
For textured, honed, anti-slip or other specified surface conditions.
For patios, steps, pool areas, villa exteriors and hardscape where drainage, heat and slip conditions affect the detail.
AJMAN BUILDING DELIVERY
Our Ajman project records are building-led, so this page focuses on vertical sequencing, podium / typical-floor transitions, material movement and final-measurement control.
Before broad repetition, the first completed floor or zone should confirm joint rhythm, levels, visible edges and recurring interfaces.
A B+G+7P+21 configuration contains different building zones. Podium levels and typical floors should not be treated as one undifferentiated stone package.
Stone should move to floors according to actual readiness. Over-delivery creates damage risk, congestion and poor traceability.
Vanities, kitchen tops, thresholds and other fitted pieces should be released only when the surrounding site condition is reliable enough.
Coverage note
Tell us the exact building or villa location. These are common Ajman enquiry areas; the actual site access and project scale still determine the mobilisation plan.
PROJECT EVIDENCE RELEVANT TO THIS AREA
Both records are multi-storey projects, which makes them directly useful when your Ajman enquiry involves repeated floors, podiums, residential levels or fabricated interior stone.
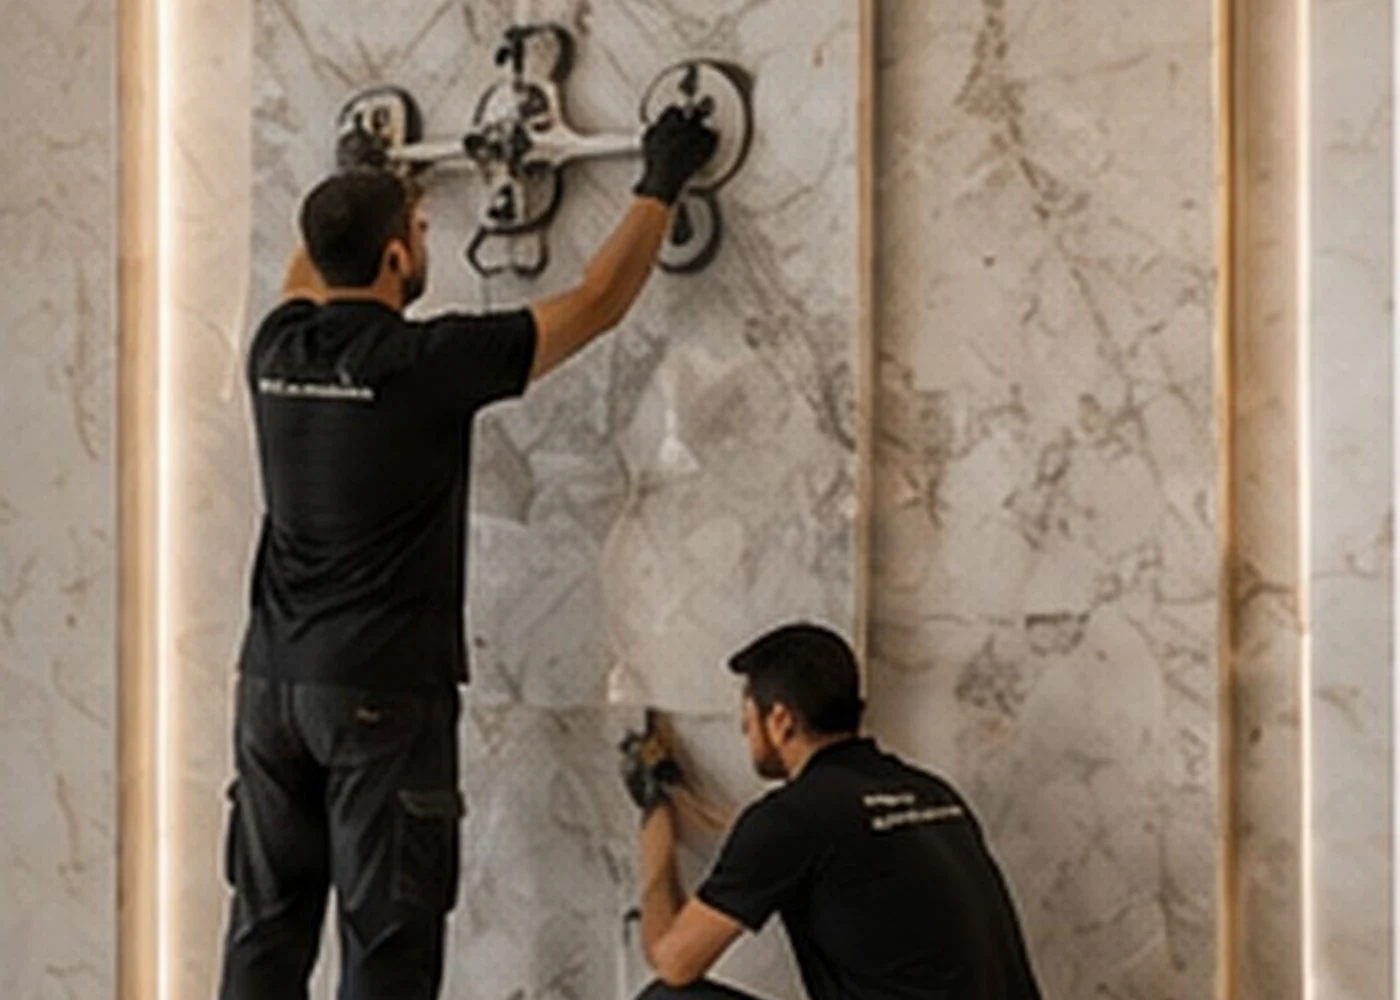
Completed Ajman project record with Arabian Falcon Kitchen.
Relevant when your project has a large repeat-floor sequence and needs a typical benchmark, floor-group release and controlled vertical logistics.
View case study →
Completed Ajman project record with Eagle Eye Construction.
Relevant when podium-to-residential transition and repeated upper-floor consistency have to be managed separately.
View case study →Both featured cards above are Ajman project records from the current 79-project archive. The figures shown on this page come from those recorded building configurations; the original detailed stone BOQs are not preserved.
THE TYPE OF SITE CHANGES THE INSTALLATION PLAN
A residential tower, villa and commercial fit-out can all contain marble, but the decisions that create a clean result are different.
We separate typical-floor repetition from special floors, podium transitions and dimension-sensitive fitted stone.
Stairs, bathrooms, kitchens, thresholds, feature walls and exterior transitions are treated as close-view residential details.
Existing access, lift protection, final joinery positions and unit-level measurement can control fabrication.
Shopfront thresholds, counters, joinery interfaces and customer-facing finishes require tight coordination before opening.
Final cabinet, sink, basin and wall dimensions matter more than nominal drawing dimensions for custom-cut stone.
Existing stone and substrates should be surveyed before replacement pieces are fabricated or restoration is ruled out.
HOW YOUR ENQUIRY MOVES FORWARD
We use a short review process to separate repeat work, custom fabrication and existing-stone treatment before the quotation is finalised.
If it is G+P+typical floors, tell us the actual configuration. If it is a villa, tell us which stone areas are involved.
For construction work, plans and elevations help. For existing marble, clear photos usually tell us whether the issue is cleaning, polishing, repair or replacement.
Typical details can use a benchmark once proven. Dimension-sensitive pieces stay tied to final site geometry.
Loading, lifts, floor readiness and protection affect how stone should be delivered through a multi-storey project.
Quantity, fabrication, substrate, fixing method, access and programme are reflected in the scope rather than reduced to one generic rate.
BEFORE WE PRICE THE WORK
A large repeated floor field can be planned differently from a staircase, vanity top, kitchen top or mechanically fixed wall. We need the application—not just the total square metres.
Repeatable floor / wall areas can benefit from a controlled benchmark and batch planning.
Cut-outs, edge profiles, mitres, nosings and fitted pieces require more workshop and measurement input.
Loading, lifts and floor release affect labour and material staging.
Level correction, failed existing finishes or poor receiving surfaces can add preparation before fixing.
Large or heavy pieces change handling and may change the fixing method.
Phased floor handover, fit-out deadlines and multi-front construction affect crew and delivery planning.
For the fastest useful quote, send the building configuration, application, approximate quantity and whether the surrounding works are already complete.
SEND PHOTOS / DRAWINGS FOR REVIEW →WHY THIS PAGE IS NOT CITY-SWAPPED COPY
Those figures are the strongest local evidence we have and they directly explain the kind of installation controls an Ajman building customer needs.
Our Ajman experience includes two completed multi-storey project records, giving customers relevant local examples when discussing a new scope.
The B+G+7P+21 record makes repeat-floor benchmarking a real local experience point.
The G+6P+18 record supports podium-to-residential sequencing and repeated upper-floor quality control.
The page tells you why standard floor work and custom-fit stone should not be fabricated the same way.
AJMAN MARBLE INSTALLATION FAQ
Yes, Ajman enquiries can be reviewed for new marble and stone installation. Send the site, application, approximate quantity and drawings or photos so we can confirm the correct fixing, measurement and mobilisation route.
Yes. Our archive includes a B+G+7P+21 Typical Floors Building and a G+6P+18 Residential Building in Ajman. For a new project we still review its own floor configuration, typical details, special floors, access and programme rather than assuming it matches an earlier project.
Only genuinely repeatable pieces should be released that way. We prefer to prove the benchmark first, separate special conditions and keep dimension-sensitive stone tied to final site geometry.
Yes, measured countertop and vanity enquiries can be reviewed. Final cabinets, basins, sinks, wall finishes and service openings may need to be complete before final templates are taken.
Yes. If the marble is already installed, send photos showing dullness, scratches, cracks, chips, staining, etching or unevenness. We can route the enquiry to cleaning, polishing or restoration before assuming replacement is necessary.
The main variables are application, repeat quantity, custom fabrication, stone format, substrate, access, lifting / vertical movement, fixing method, protection and programme. A repeated floor field and a custom staircase should not be priced as the same type of work.
READY TO DISCUSS THE SITE?
Send the building configuration, application and current site stage. We will tell you what can be repeated, what needs final measurement and what should wait before fabrication.