COMPLETED SHOWROOM PROJECT · DUBAI

Proposed Showroom — Dubai

A showroom uses stone as part of the sales environment — every floor line, display edge and reflected surface has to support what the space is trying to present.

We carried out the recorded marble and stone project package for the project named “Proposed Showroom” in Dubai with RAQ Contracting. Although “Proposed Showroom” is the project name preserved in the archive, it appears in the completed-major-project register, so this page treats it as completed work while keeping the source naming intact.

ShowroomProject TypeCustomer-facing commercial space
DubaiLocationUAE
RAQProject PartnerRAQ Contracting
CompletedStatusListed in completed-project register
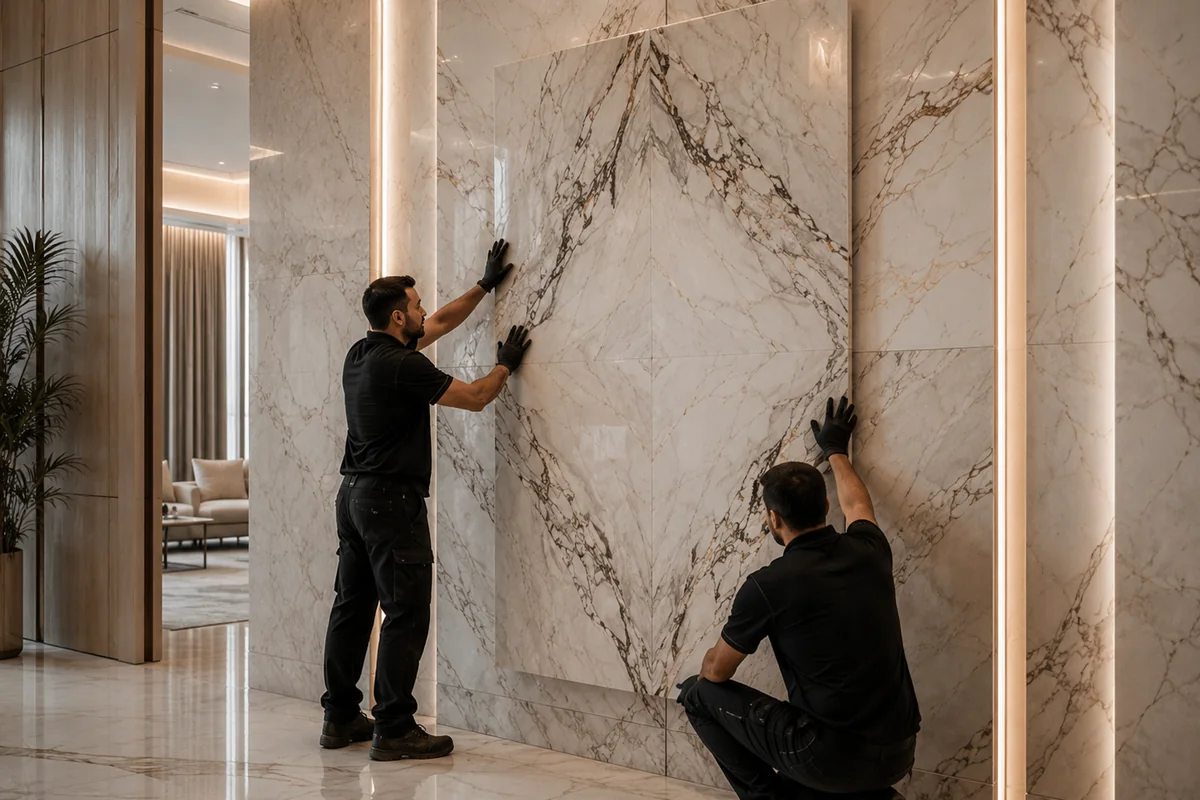
Temporary representative project image for Proposed Showroom — Dubai TEMPORARY REPRESENTATIVE IMAGE
Project partnerRAQ Contracting
Project name in archiveProposed Showroom
Recorded locationDubai
Case study URL/projects/proposed-showroom-dubai/

WHAT WE DELIVERED

A completed customer-facing showroom stone package where the floor and display environment had to read as one deliberate interior.

The project name in the archive says “Proposed Showroom”; its placement in the completed-project register is why we present it here as completed work rather than an unbuilt proposal.

Our historical project list records RAQ Contracting, Proposed Showroom, Dubai. We preserve that source project name instead of inventing a brand or development identity that is not in the archive.

A showroom is a particularly demanding place for marble and stone because the material is experienced under controlled lighting, next to product displays and along clear customer sightlines. Joint rhythm, edge alignment and surface condition contribute directly to how polished the commercial environment feels.

We therefore position the case study around visual set-out, accurate interfaces with display zones, protection during the final fit-out and inspection under the actual viewing conditions a customer would use — while leaving unverified materials and exact scope items clearly unclaimed.

THE REAL DELIVERY CHALLENGE

A showroom does not hide stone behind furniture — it uses stone to frame the product, the route and the visual hierarchy of the space.

The installation has to support the display geometry instead of competing with it.

01

Keep the stone geometry aligned with a customer-facing display environment.

Showroom floors, walls, thresholds and fabricated elements can sit directly beside display plinths, glazing, joinery or lighting lines, making small alignment errors highly visible.

02

Reference the major sightlines and display interfaces before committing the visible stone layout.

We treat entrance axes, floor lines, display relationships and visible edges as one coordinated composition rather than separate finishing decisions.

03

Experience delivering marble and stone in a presentation-led commercial interior.

The completed showroom record adds display-interface control, customer-view inspection and high-visibility finish protection to our Dubai portfolio.

PROJECT DELIVERY CONTROLS

Controls that matter when the stone is part of the presentation system.

The detailed showroom BOQ is unavailable. These are reasonable delivery inferences based on the verified project type and contractor record.

01

Entrance-axis control

Establish the primary approach and threshold references so the stone layout reads correctly from the moment a customer enters.

02

Display-interface mapping

Identify where floor, wall or fabricated stone meets display plinths, joinery, glazing or other presentation elements.

03

Visible-edge precision

Give exposed edges, corners and terminations additional control because showroom lighting can make poor finishing obvious.

04

Surface-reflection control

Check polish and surface consistency under strong directional or decorative lighting where haze and uneven finish can be amplified.

05

Fit-out protection

Protect completed stone while displays, lighting, signage and merchandising work continue around the finished surfaces.

06

Customer-path inspection

Review the completed stone from the entrance and the main walking/viewing routes rather than only at close working distance.

HOW WE APPROACHED THE WORK

Set the customer sightline first. Coordinate the display interfaces. Protect the finished stone. Inspect under the final light.

The original project method statement is unavailable; this sequence reflects a showroom-specific stone-control approach.

01

Define the presentation axes

Set the entrance, customer path and display reference lines that the visible stone work should support.

02

Verify display interfaces

Confirm actual dimensions where stone meets plinths, joinery, glazing or other presentation elements.

03

Install the visible composition

Control joints, edges and transitions so the stone reinforces the showroom layout instead of creating visual noise.

04

Protect through final fit-out

Keep completed stone covered and controlled while lighting, displays, signage and merchandising are finalized.

05

Inspect as a customer sees it

Check finish clarity, alignment, thresholds and visible edges from the entrance and main circulation route.

Temporary representative experience image for Proposed Showroom — Dubai

WHAT THIS PROJECT ADDS TO OUR EXPERIENCE

In a showroom, the stone is part of the display language — accuracy becomes visible before anyone asks who installed it.

Good showroom stonework supports the product and the architecture without drawing attention to installation corrections.

This project adds Dubai showroom experience, presentation-axis control, display-interface coordination and customer-view finish inspection to our completed portfolio.

EXPERIENCE WE CARRY FORWARD

What we carry forward from the RAQ showroom project.

Controls that matter whenever marble and stone are installed in a commercial space designed to present products or brands.

01

Presentation-axis planning

Using entrances, display zones and primary sightlines to organize the visible stone layout.

02

Display-interface precision

Measuring and coordinating stone where it meets customer-facing joinery, glazing or plinth elements.

03

High-visibility finish control

Checking edges, joints and polish under showroom lighting where small defects become easy to notice.

04

Final fit-out protection

Preserving the installed finish while signage, lighting and display work are completed around it.

PLANNING A SIMILAR PROJECT?

Planning a showroom, boutique or branded commercial interior?

Send us the floor plan, display layout, material schedule, threshold details, lighting intent and fit-out programme so we can identify the visual references that the stone must support.