COMPLETED FABRICATED STONE PROJECT · DUBAI

Marwan Ali Furniture — Kitchen Top Project

A kitchen top succeeds in millimetres: wall lines, sink and hob openings, edge profiles, seams and support all have to agree before the stone reaches site.

We completed the recorded Kitchen Top project in Dubai with Marwan Ali Furniture. Unlike the building-scale case studies, this project is specifically identified in the archive by the fabricated element itself, which lets us speak directly about countertop delivery: templating the installed geometry, controlling cut-outs and edge conditions, planning seams and coordinating the stone with the fitted furniture around it.

Kitchen TopRecorded ScopeExplicit project description
DubaiLocationUAE
FurnitureInterfacePartner: Marwan Ali Furniture
CompletedStatusHistorical project register
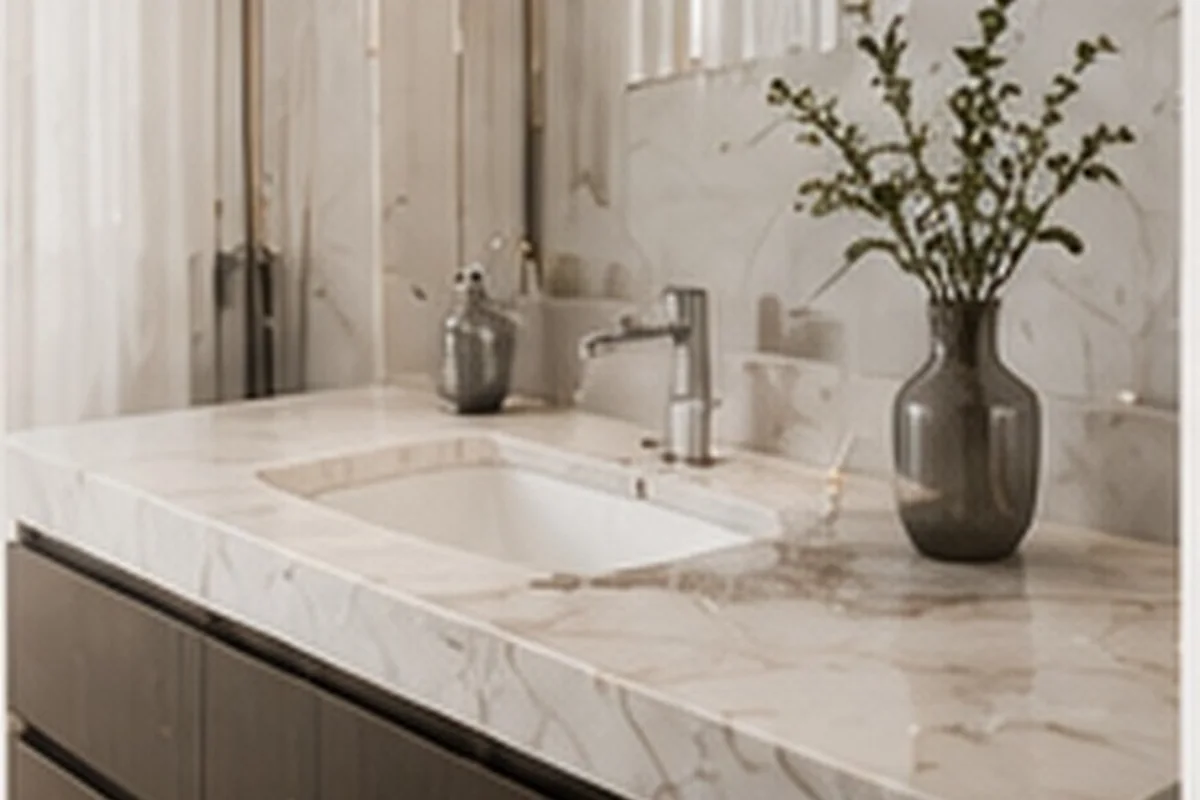
Temporary representative image for Marwan Ali Furniture — Kitchen Top Project TEMPORARY REPRESENTATIVE IMAGE
Project partnerMarwan Ali Furniture
Recorded projectKitchen Top
LocationDubai
Case study URL/projects/marwan-ali-kitchen-top/

WHAT WE DELIVERED

A completed kitchen-top stone package where the quality of the result depended on how accurately fabrication followed the installed furniture and services.

This is one of the project records where the archive names the actual stone application, so the content can focus on fabrication rather than broad building delivery.

Our completed-project register identifies this work simply and clearly: Marwan Ali Furniture — Kitchen Top — Dubai. That means the central delivery problem was fabricated stone fitting into a real kitchen environment rather than broad floor or wall installation.

For kitchen tops, final geometry matters more than nominal cabinet sizes. Walls are rarely perfectly square, cabinet runs can move during installation, and sink or hob openings have fixed relationships with the units below. We therefore frame the project around site templating, dimension control, cut-out planning and edge/seam decisions before fabrication.

The archive does not tell us whether the surface was marble, granite, quartz or another stone, so the page uses neutral 'stone kitchen top' language. It also avoids inventing an island, waterfall end or specific edge profile. The experience claim is the part the record supports: we completed a kitchen-top project in Dubai with a furniture contractor.

THE REAL DELIVERY CHALLENGE

Countertop quality is decided before installation — at the measurement, cut-out and edge-planning stage.

The goal is not simply to make a stone rectangle. It is to fabricate a component that fits the actual cabinets, walls, appliances and service openings around it.

01

Translate installed kitchen geometry into stone accurately enough to fit without forcing the surrounding furniture to move.

Cabinet positions, wall angles and service openings create the real template; nominal drawing sizes are only the starting point.

02

Template the installed geometry and lock all cut-outs, seams and visible edges before fabrication.

Dimension-critical decisions are confirmed together so sink, hob, wall and cabinet relationships are resolved before the stone is cut.

03

Direct completed experience in fabricated kitchen-top stone work.

The project adds countertop templating, furniture-interface control and precision fabrication to our completed Dubai portfolio.

PROJECT DELIVERY CONTROLS

What had to be controlled from final measurement through installation.

The exact historical fabrication sheet is unavailable; these controls follow directly from the verified kitchen-top project type.

01

Final templating

Measure the installed cabinet run, wall conditions and critical appliance/service positions before cutting dimension-sensitive stone.

02

Cut-out control

Confirm sink and hob openings against actual models or approved templates so clearances and edge strength are planned before fabrication.

03

Seam planning

Position joints where fabrication, handling, support and appearance can be balanced instead of allowing seams to be decided only by slab size.

04

Edge & upstand coordination

Resolve visible edge profiles, wall upstands and returns together so the finished kitchen reads as one fabricated package.

05

Support and level checks

Confirm the receiving cabinets and supports are sufficiently level and stable before setting the stone.

06

Installation fit check

Inspect wall gaps, seams, cut-out clearances, edges and final alignment once the top is seated in its real position.

HOW WE APPROACHED THE WORK

Template the real kitchen. Lock the openings. Fabricate once. Install without forcing the fit.

This sequence reflects the execution logic of a fabricated kitchen-top project; exact historical dimensions are not available.

01

Verify the installed furniture

Check that the cabinets, supports and wall conditions that define the top are in their final measurable position.

02

Template and confirm openings

Capture actual geometry and coordinate sink, hob and other required cut-outs before fabrication.

03

Fabricate edges, seams and cut-outs

Cut and finish the stone according to the approved template and handling requirements.

04

Dry-fit and install

Check the fabricated pieces in position before final setting and seam completion.

05

Inspect the finished interface

Review seams, edges, wall lines, cut-out clearances and the relationship between stone and cabinetry.

Temporary representative statement image for Marwan Ali Furniture — Kitchen Top Project

WHAT THIS PROJECT ADDS TO OUR EXPERIENCE

A kitchen top is a small project area with very little tolerance for error.

When the stone is fabricated correctly, the installation looks simple because the difficult decisions were already solved in the template.

This project adds direct kitchen-top fabrication experience, furniture-interface coordination and dimension-sensitive stone work to our completed portfolio.

EXPERIENCE WE CARRY FORWARD

What we carry forward from the Marwan Ali Furniture Kitchen Top project.

Fabrication controls that matter whenever stone has to fit an installed kitchen rather than an idealized drawing.

01

Site geometry over nominal dimensions

Using the installed kitchen as the final source of truth for dimension-sensitive fabrication.

02

Cut-out planning

Resolving sink and hob openings before cutting so clearances, corner radii and edge strength are controlled.

03

Seam and edge coordination

Treating joints, visible edges and upstands as one finished composition.

04

Furniture interface awareness

Checking that cabinets and support conditions are ready to receive heavy fabricated stone accurately.

PLANNING A SIMILAR PROJECT?

Send us the kitchen plan, cabinet layout, appliance/sink models, stone choice and site photos. Final fabrication dimensions should be taken only once the receiving furniture is ready.

For an accurate quotation, include approximate lengths, desired stone/material, thickness, edge preference, sink/hob type, upstands and any waterfall or special-return requirements.