Challenge
Coordinate repeated stone geometry with real interior interfaces.
Finished walls, fitted elements, openings and levels can shift from nominal dimensions. Repeating one unverified measurement multiplies the problem.
COMPLETED G+12 PROJECT · DUBAI LAND
Stone, joinery and repeated floor geometry have to agree before the finish can look effortless.
We carried out the recorded marble and stone project package for a G+12 building in Dubai Land with Wood Packer Furniture. The named project partner points to an interior/joinery-led coordination environment, so our stone work had to be approached not as an isolated finish but as one component within measured openings, fitted elements and repeated floor conditions.
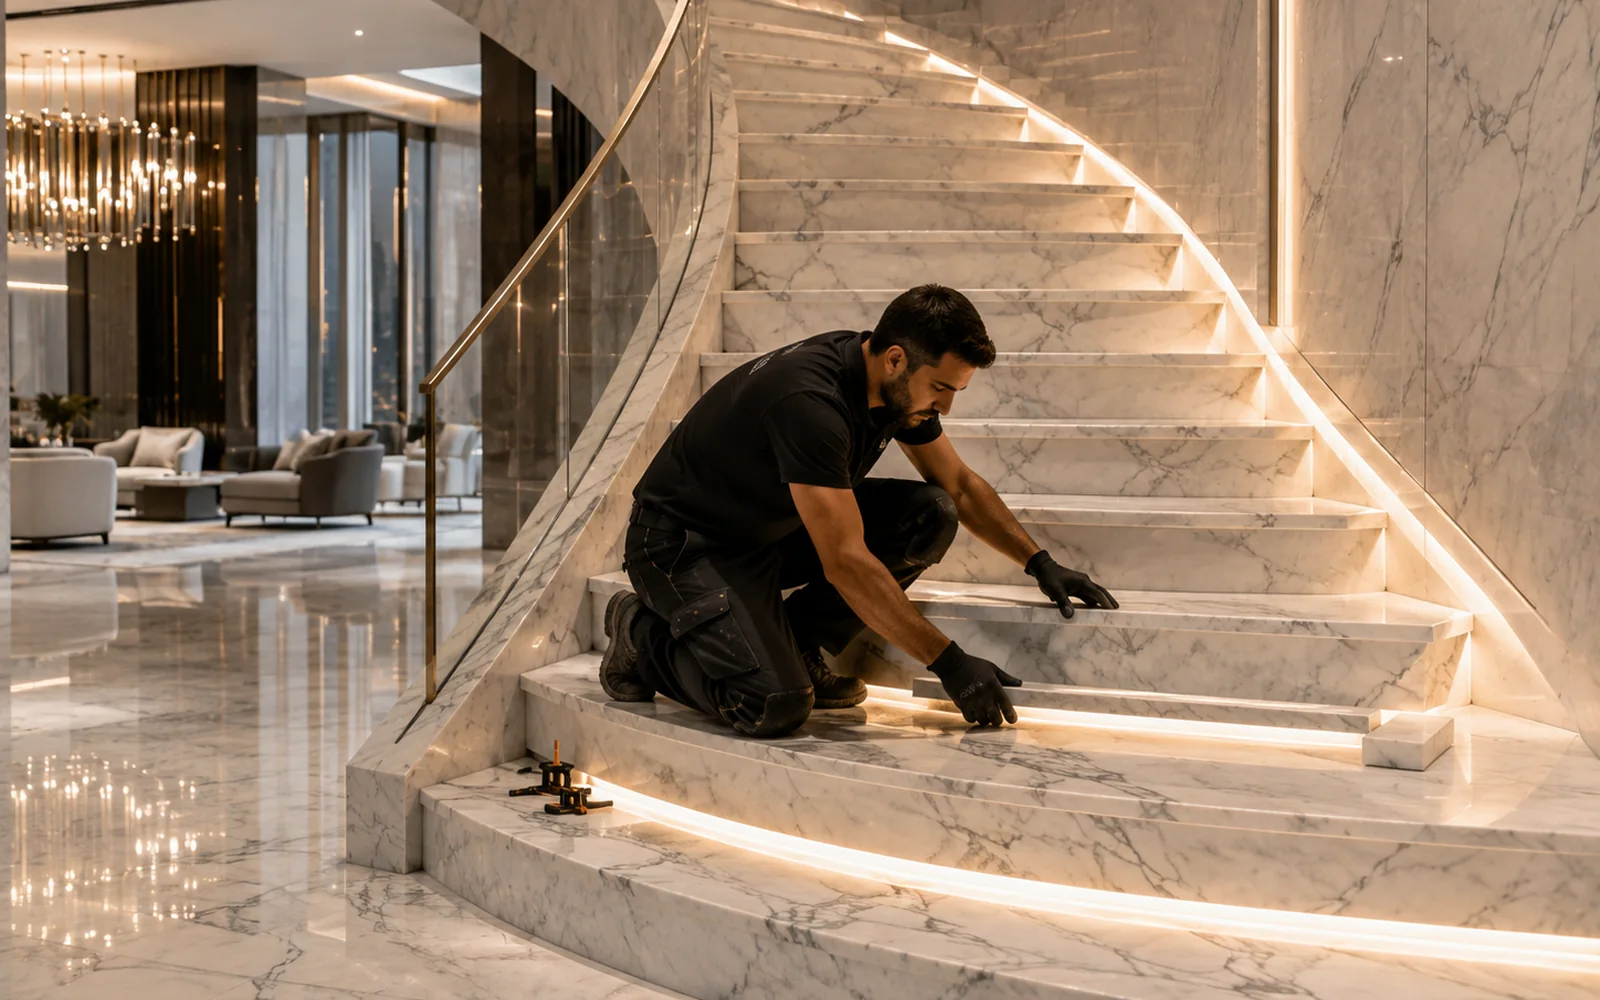
WHAT WE DELIVERED
On interior-led work, stone dimensions have to agree with the fitted elements around them.
Our completed-project register records Dubai Land G+12 with Wood Packer Furniture. A twelve-level building creates repeated geometry, but an interior package also introduces interfaces where stone dimensions must coordinate with walls, fitted elements, openings and finished levels.
We approached the work around measured control: verify the receiving condition, keep recurring details consistent and avoid treating nominal drawing dimensions as a substitute for the actual site interface. Where stone is fabricated to fit around other finished elements, a small dimensional assumption can become an expensive remake.
The register does not state the precise counter, vanity, flooring or wall scope, so this page does not invent those items as project facts. Instead, it documents the practical experience of coordinating recorded stone work in a G+12 building with a furniture/interior project partner.
THE REAL DELIVERY CHALLENGE
In a repeated-floor building, dimensions can look standard on paper while actual interfaces vary by a few millimetres. We treat those interfaces as measurements, not assumptions.
Challenge
Finished walls, fitted elements, openings and levels can shift from nominal dimensions. Repeating one unverified measurement multiplies the problem.
Our response
We separate what can be standardised from what must be confirmed against actual site geometry.
What the project demonstrates
The project record adds G+12 repeat-floor delivery and interface-led coordination to our completed experience.
INTERIOR COORDINATION SCOPE
The exact historical BOQ is unavailable, so these cards describe the control points reasonably associated with recorded stone work on a G+12 project delivered alongside a furniture/interior partner.
Confirm receiving dimensions before committing fabricated stone to openings or fitted interfaces.
Use repeatable floor references where appropriate while tracking any level-specific deviations.
Coordinate visible edges, junctions and clearances so stone and fitted elements meet cleanly.
Release prepared pieces only after the critical geometry and work-front readiness are confirmed.
Manage handling and protection where stone is installed alongside completed interior finishes.
Review alignment, edge relationships, joints and finished interfaces before handover.
HOW WE APPROACH INTERIOR-LED STONE PACKAGES
The original project method is not in the archive. This sequence reflects the dimensional-control approach appropriate to stone work within a G+12 fitted-interior environment.
Confirm which walls, floors, joinery and openings define the finished stone geometry.
Measure the live receiving condition and record deviations from nominal drawings.
Standardise genuine repeats but hold any interface-dependent piece until its dimensions are confirmed.
Fit stone carefully around adjacent finished elements and protect completed surfaces as other trades continue.
Check the visible relationships between stone, joints, edges and surrounding finishes before closure.
PROJECT VISUALS
The project archive confirms the completed G+12 record but does not include a dedicated project photo set. These visuals are temporary and deliberately marked representative.


WHAT THIS G+12 PROJECT ADDS
A clean junction is planned before the piece reaches site.
The project adds experience in repeated-floor stone work, actual-dimension verification and coordination with fitted interior elements across a G+12 building.
EXPERIENCE THIS PROJECT ADDS
Practical experience where stone preparation and interior interfaces must be coordinated together.
Treating actual openings and receiving dimensions as the final fabrication reference where required.
Knowing when a recurring floor detail can be standardised and when local geometry must override the repeat.
Protecting alignment and edge quality where stone meets joinery and other completed finishes.
Maintaining a common visual standard across repeated levels without ignoring site variation.
RELATED RESIDENTIAL & INTERIOR PROJECTS
Explore other completed projects with similar property, location or stonework context.
Recorded 604-villa programme with Wood Packer Furniture.
VIEW CASE STUDY →Recorded kitchen-top project involving furniture and stone coordination.
VIEW CASE STUDY →Recorded kitchen-top project with Tamimmi Interior LLC.
VIEW CASE STUDY →SERVICES RELEVANT TO FITTED INTERIORS
For similar projects, the services below may be relevant depending on the actual stone, drawings, quantities, fabrication requirements and site conditions.
For stone worktops, vanity tops, cut-outs, edges and fabricated interior components that must align accurately with joinery and site dimensions.
Explore countertop fabrication →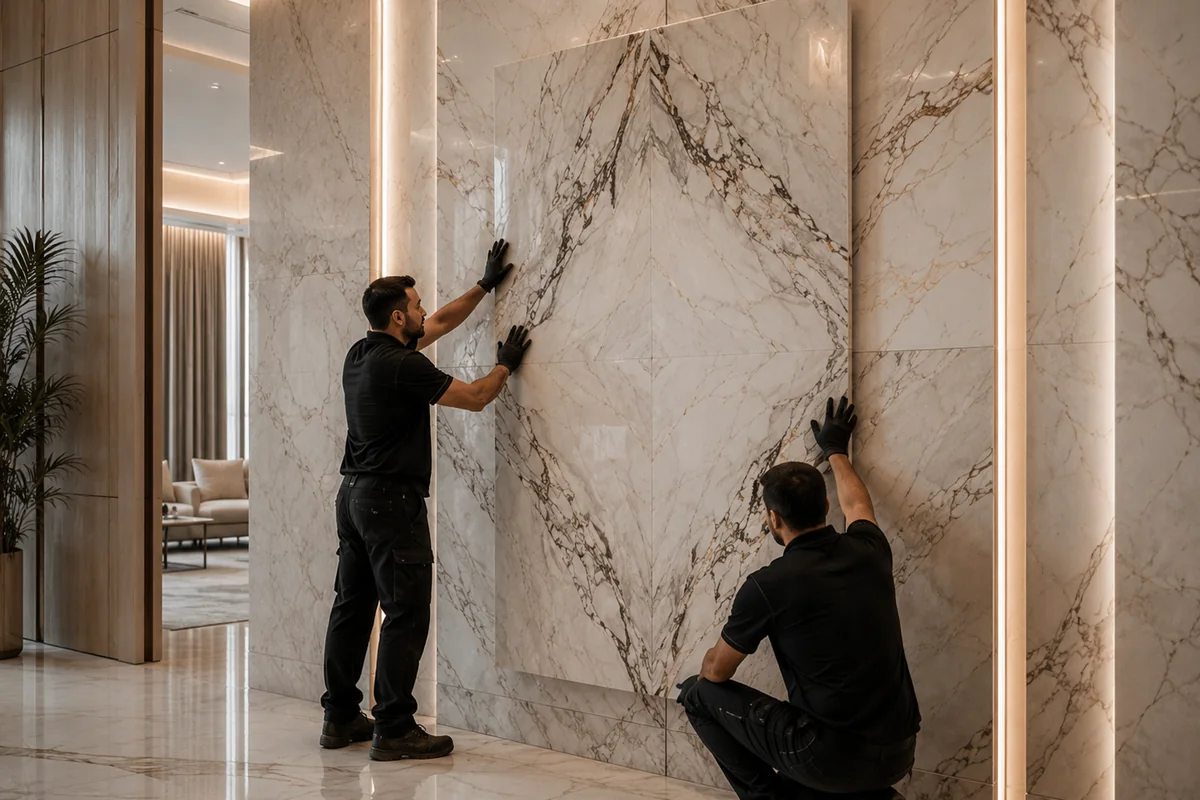
For new marble and stone floors, walls, staircases and feature surfaces where set-out, joint control and installation quality must remain consistent.
Explore installation service →
For medallions, borders, logos, geometric details and multi-stone inlays requiring controlled digital cutting and dry assembly.
Explore waterjet fabrication →PLANNING STONE AROUND FITTED INTERIORS?
For worktops, vanity areas, floor/wall stone and other fitted interfaces, share drawings, material references, opening dimensions and installation sequence before fabrication is released.